Property photo 1
Property photo 2
Property photo 3
Property photo 4
Property photo 5
6 Beds
7 Baths
8,504 sqft

$2,575,000

6015 Ridge Road, Shorewood MN, 55331

Price per sqft$302.80
Built in2007
Property size8,504 sqft
Property typeResidential
Courtesy of Compass, Sarah E Polovitz Listing Contact:

Overview

Sold

Listed Oct 28, 2025

Updated May 8

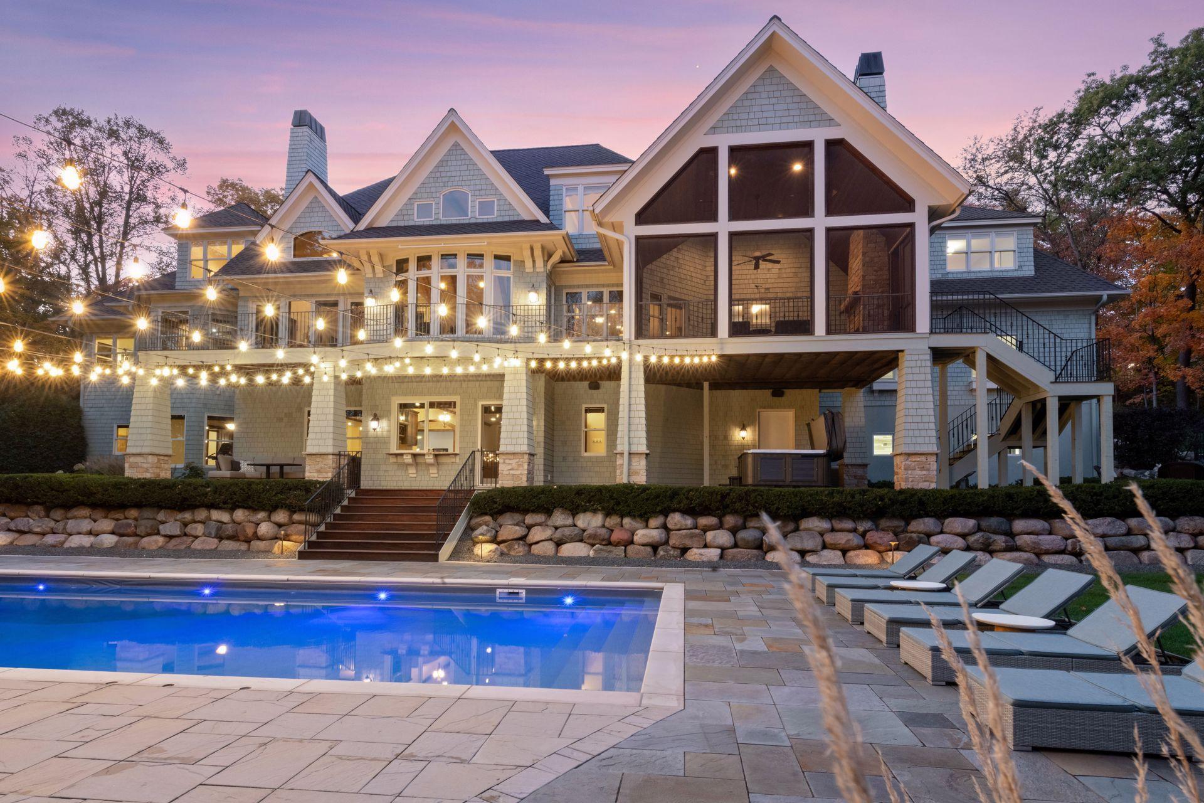
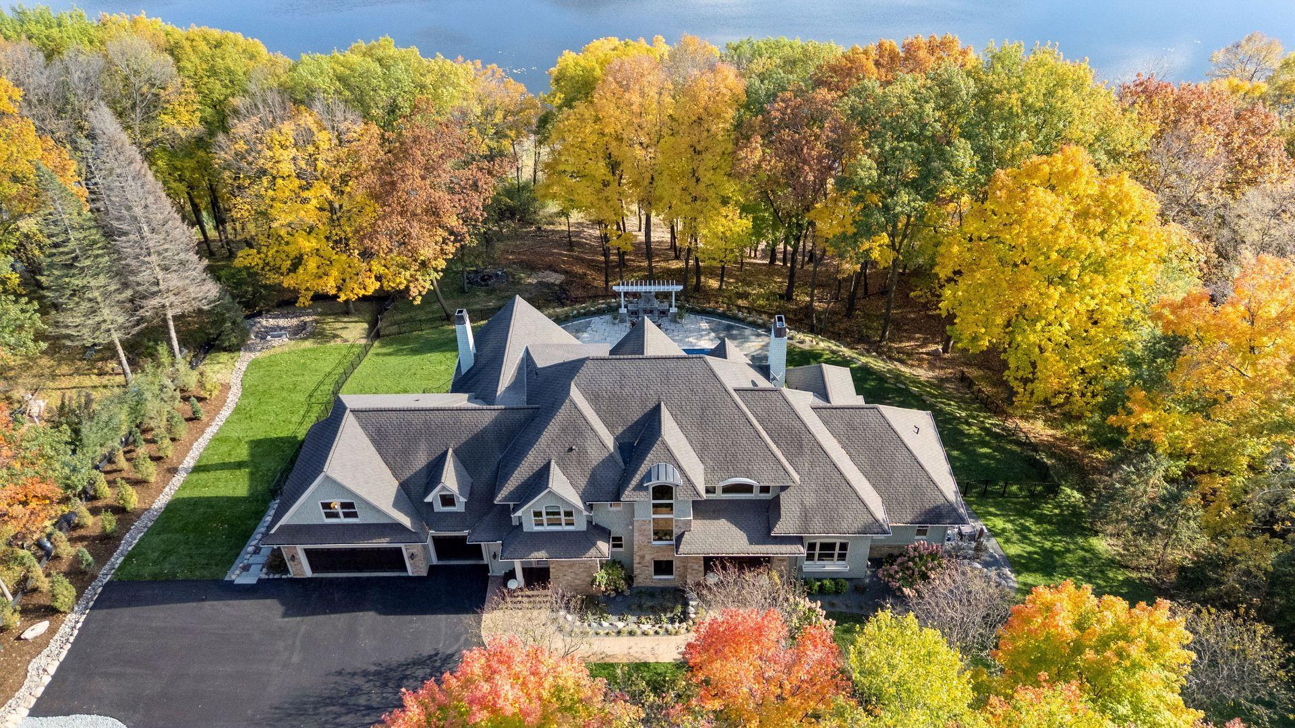
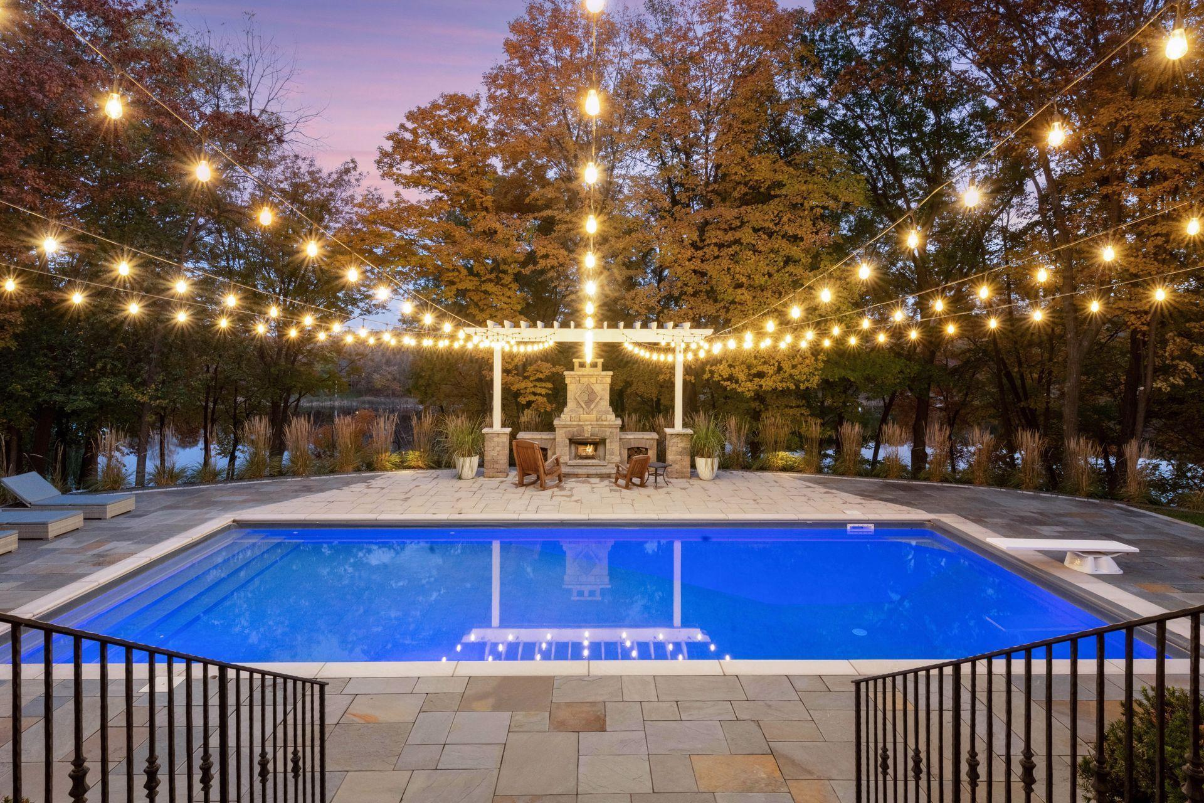
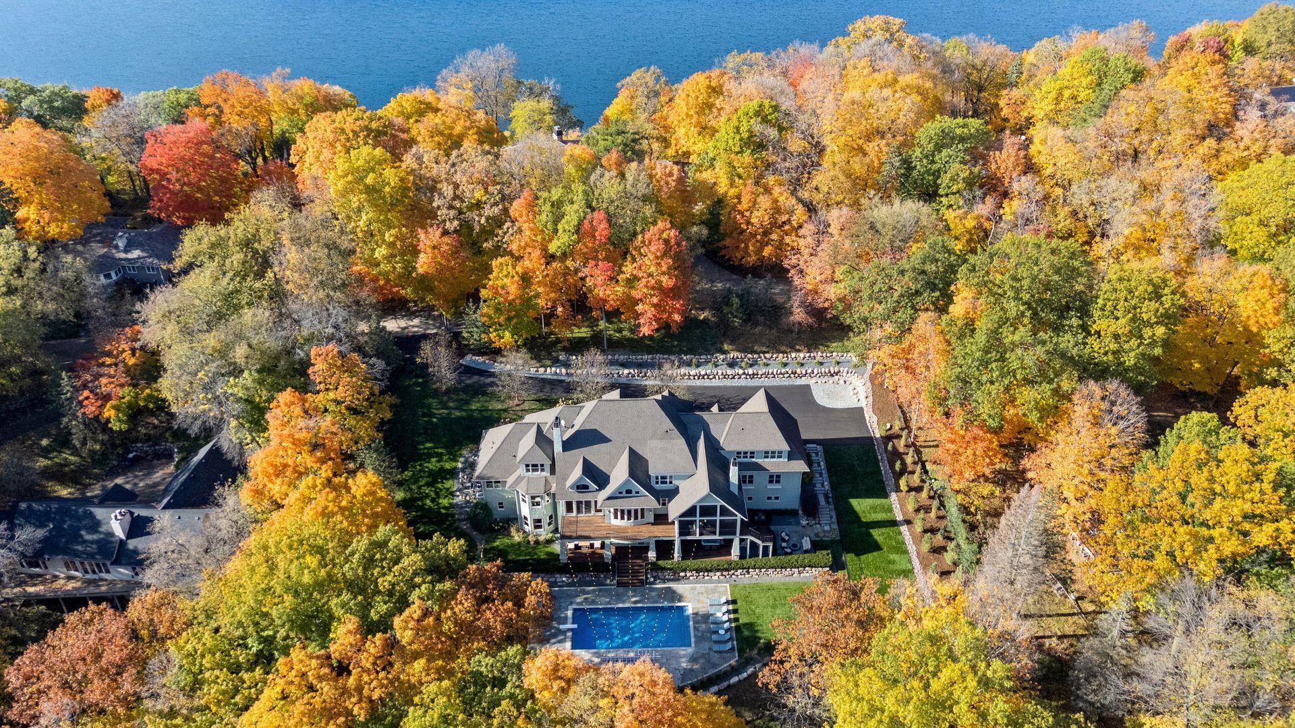
Nestled on a private wooded lakeshore lot, this 2007-built home offers luxurious living with six bedrooms and seven bathrooms across 8,504 finished square feet. Step through the front door into an open-concept main floor designed for both everyday living and sophisticated entertaining. Architectural details include striking limestone accents inside and out, complemented by artisanal shakes and a textured concrete walkway. The great room captivates with its wood-beamed cathedral ceiling, limestone fireplace flanked by built-in cabinets, adjacent formal dining area with buffet, and expansive windows framing picturesque views of Silver Lake. The eat-in kitchen was recently renovated offering custom cabinets, a center island, quartz countertops, and professional grade appliances. The main floor primary suite indulges with a spa-like bathroom, dual closets, and conveniently located private owner's laundry. Completing the main floor is a dedicated home office and screened porch with fireplace. Upstairs, you will find three spacious bedrooms, two bathrooms, laundry and loft. The versatile bonus room above the garage features a guest retreat with mini bar and private bathroom, perfect for a nanny or mother-in-law suite. The walkout lower level showcases the family room with fireplace, full bar, billiards area, guest bedroom, exercise room, and a 20x36 indoor sport court with a full sheet of synthetic ice. Gracefully situated on 2.05 acres, the outdoor living areas are just as impressive with a generous deck, covered patio, hot tub, inground swimming pool surrounded with paver stone decking, professional landscaping, and 220 feet of shoreline on Silver Lake, perfect for outdoor pond hockey. A newly paved driveway leads to the expansive three-car heated and insulated garage. Located in the award-winning Minnetonka School District, and minutes to boutique shops and restaurants in Downtown Excelsior.

Additional information

MLS® ID
6806064

Interior Features

Bedrooms
6
Bathrooms
7
Fireplace
Yes
Cooling
Yes
Heating
Yes
Basement
Yes

Exterior Features

Lot Size
2.05 Acres

Other Property Details

Taxes
$38,799
Tax Frequency
Annually
Association Fee Frequency
Yearly
Garage
Yes
View
Yes
Waterfront
Yes
MLS provider logo

Listings courtesy of Northstar MLS as distributed by MLS GRID

All information deemed reliable but not guaranteed and should be independently verified. All properties are subject to prior sale, change or withdrawal. Neither listing broker(s) nor Welu Group shall be responsible for any typographical errors, misinformation, misprints and shall be held totally harmless. Properties displayed may be listed or sold by various participants in the MLS.

Based on information submitted to the MLS GRID as of 11:36 PM UTC on 5/8/2026. All data is obtained from various sources and may not have been verified by broker or MLS GRID. Supplied Open House Information is subject to change without notice. All information should be independently reviewed and verified for accuracy. Properties may or may not be listed by the office/agent presenting the information.

©2026 Northstar MLS . All rights reserved.

DMCA Notice

Powered by Luxury Presence