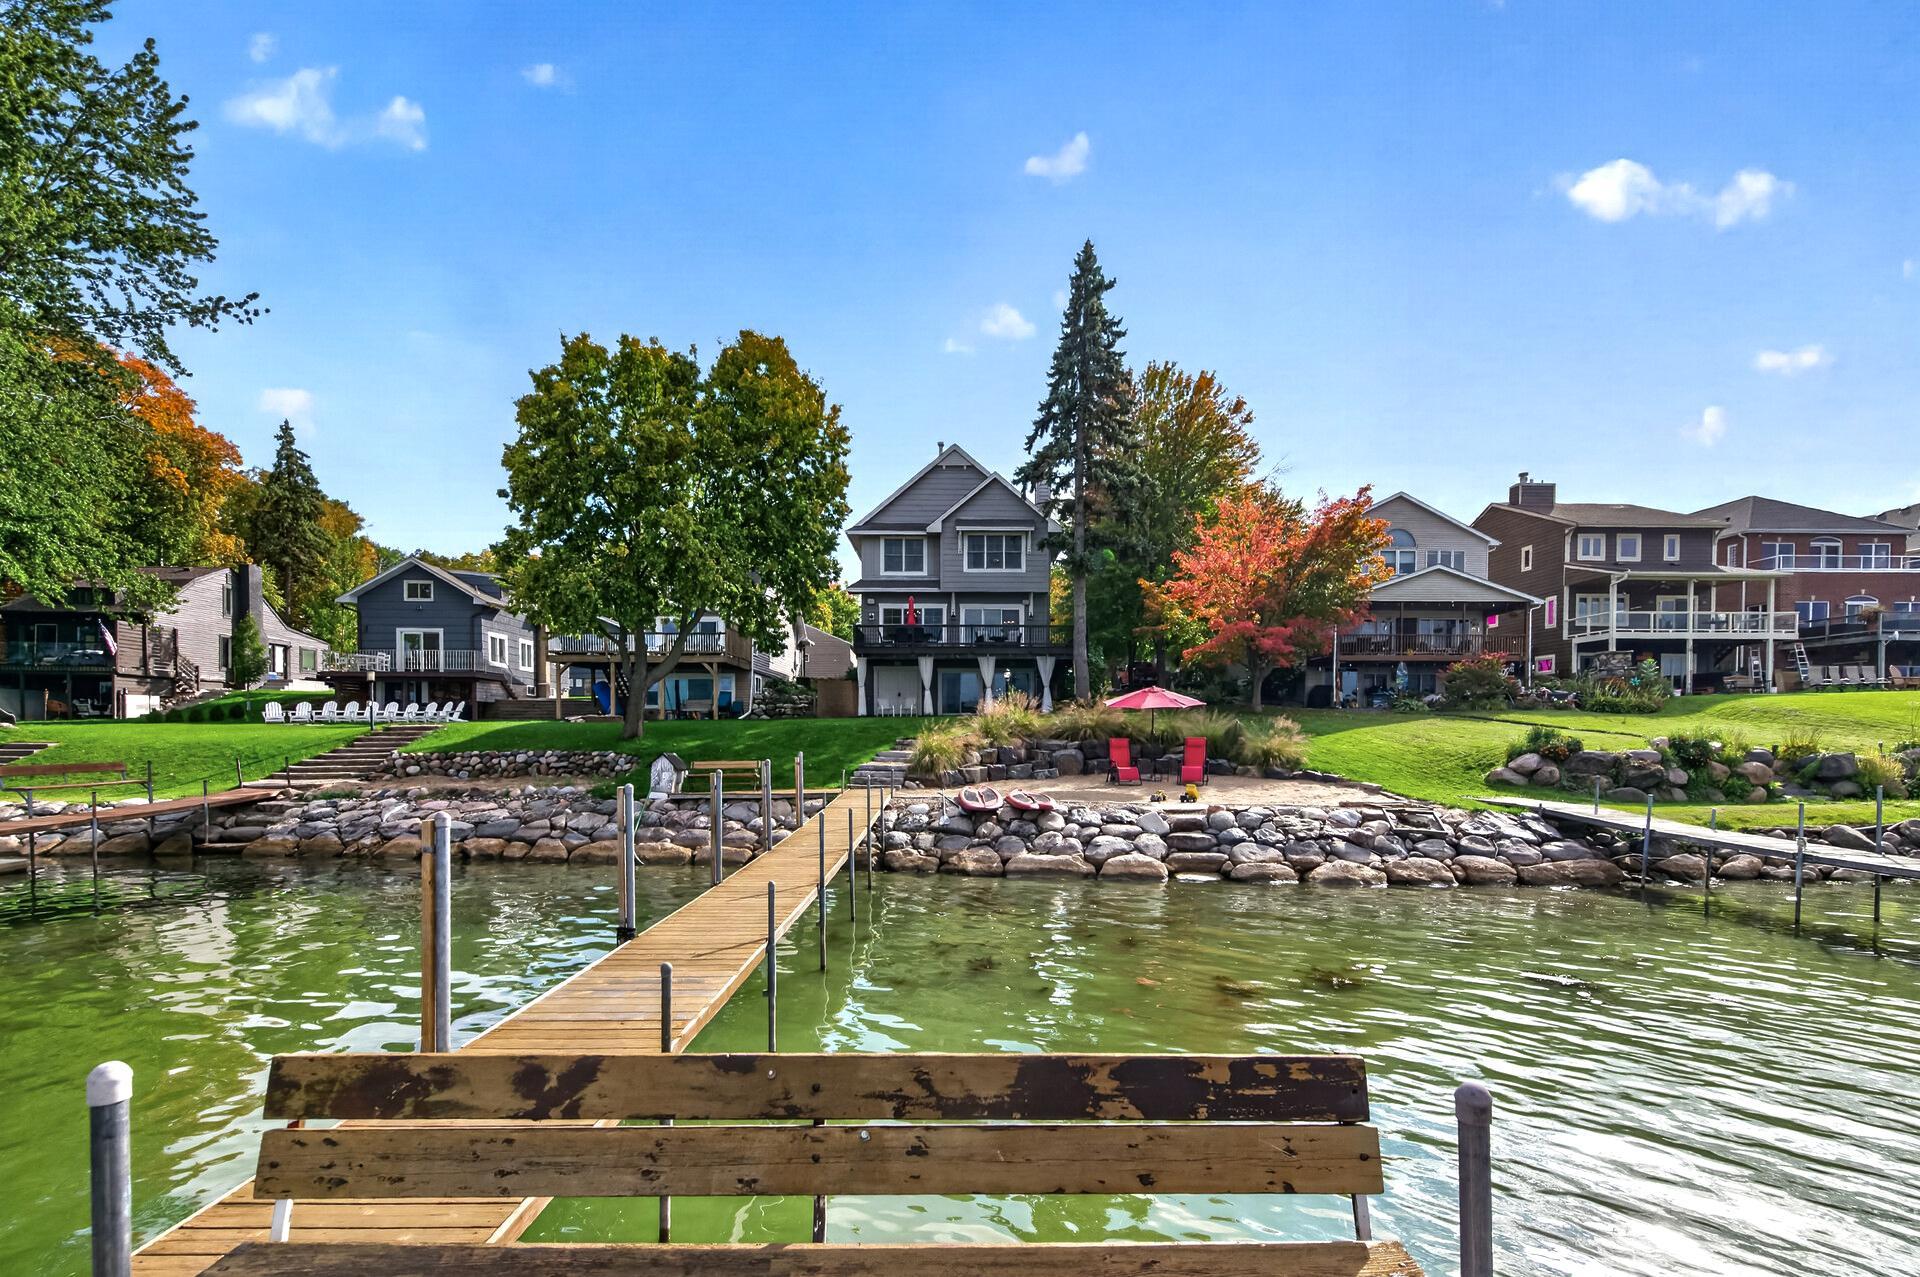
Lakefront homes with docks and a wooden walkway along a rocky, tree-lined shore.
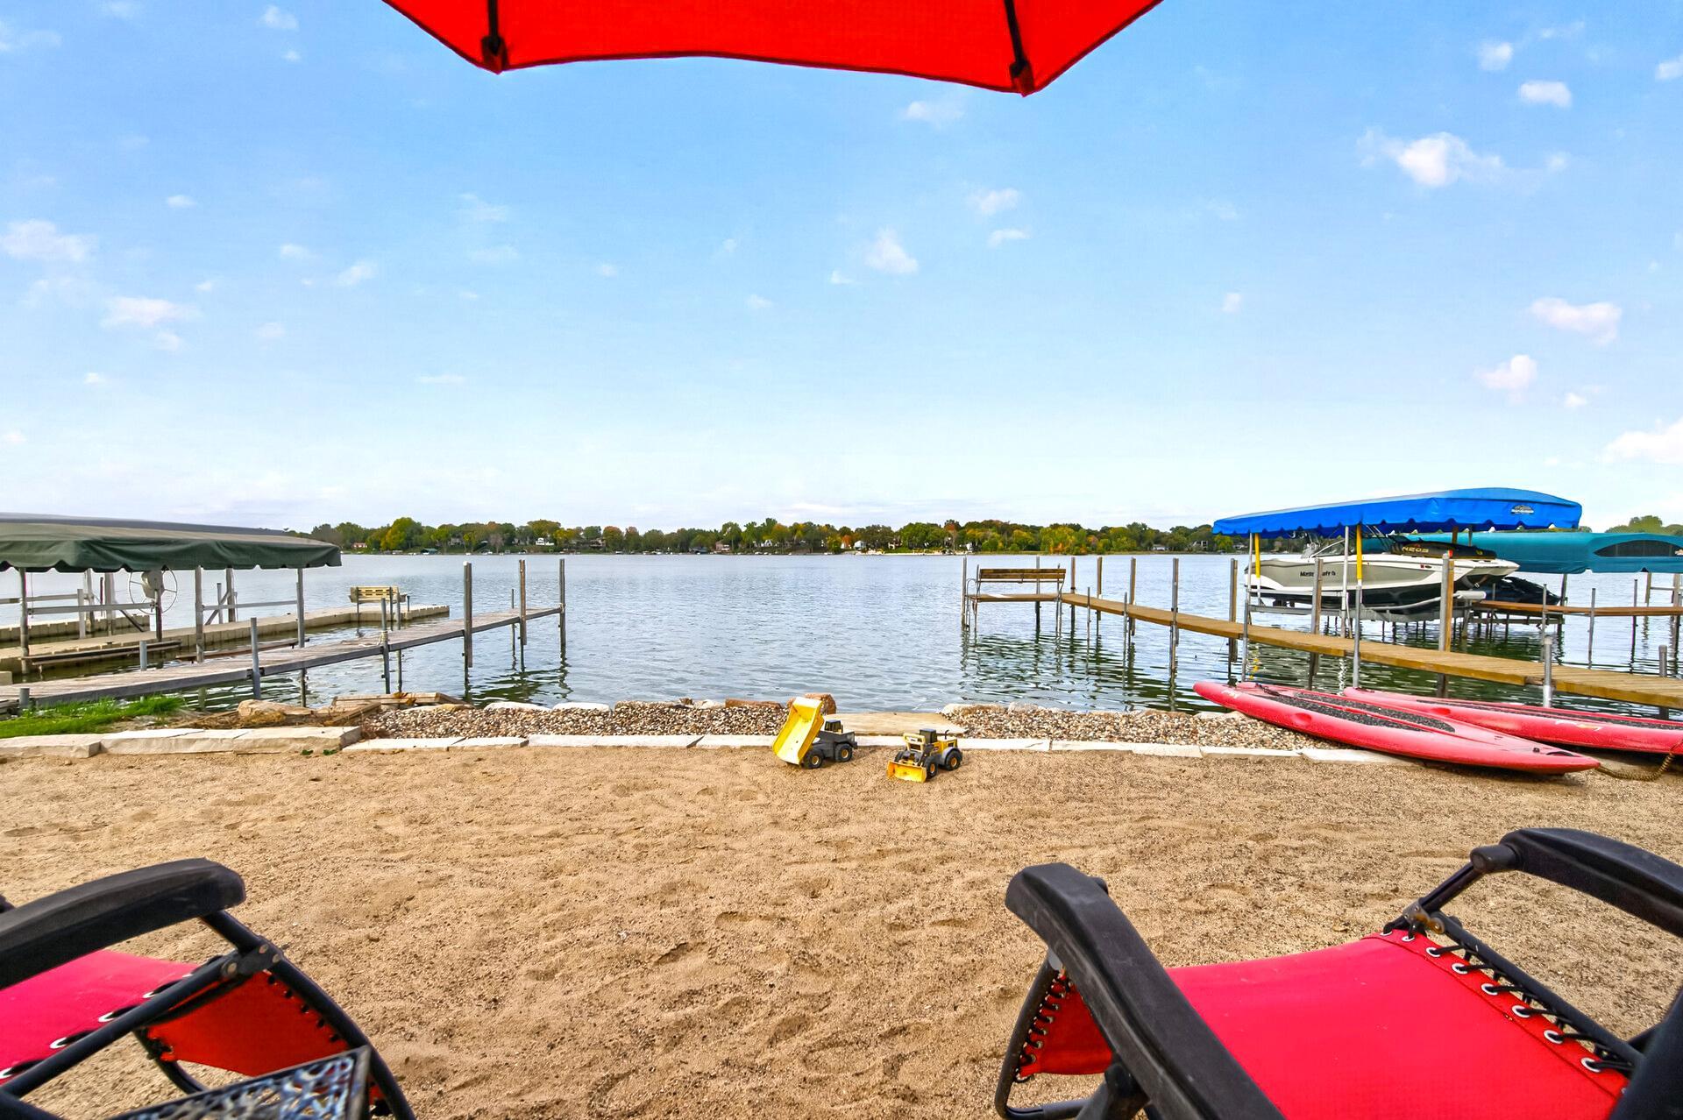
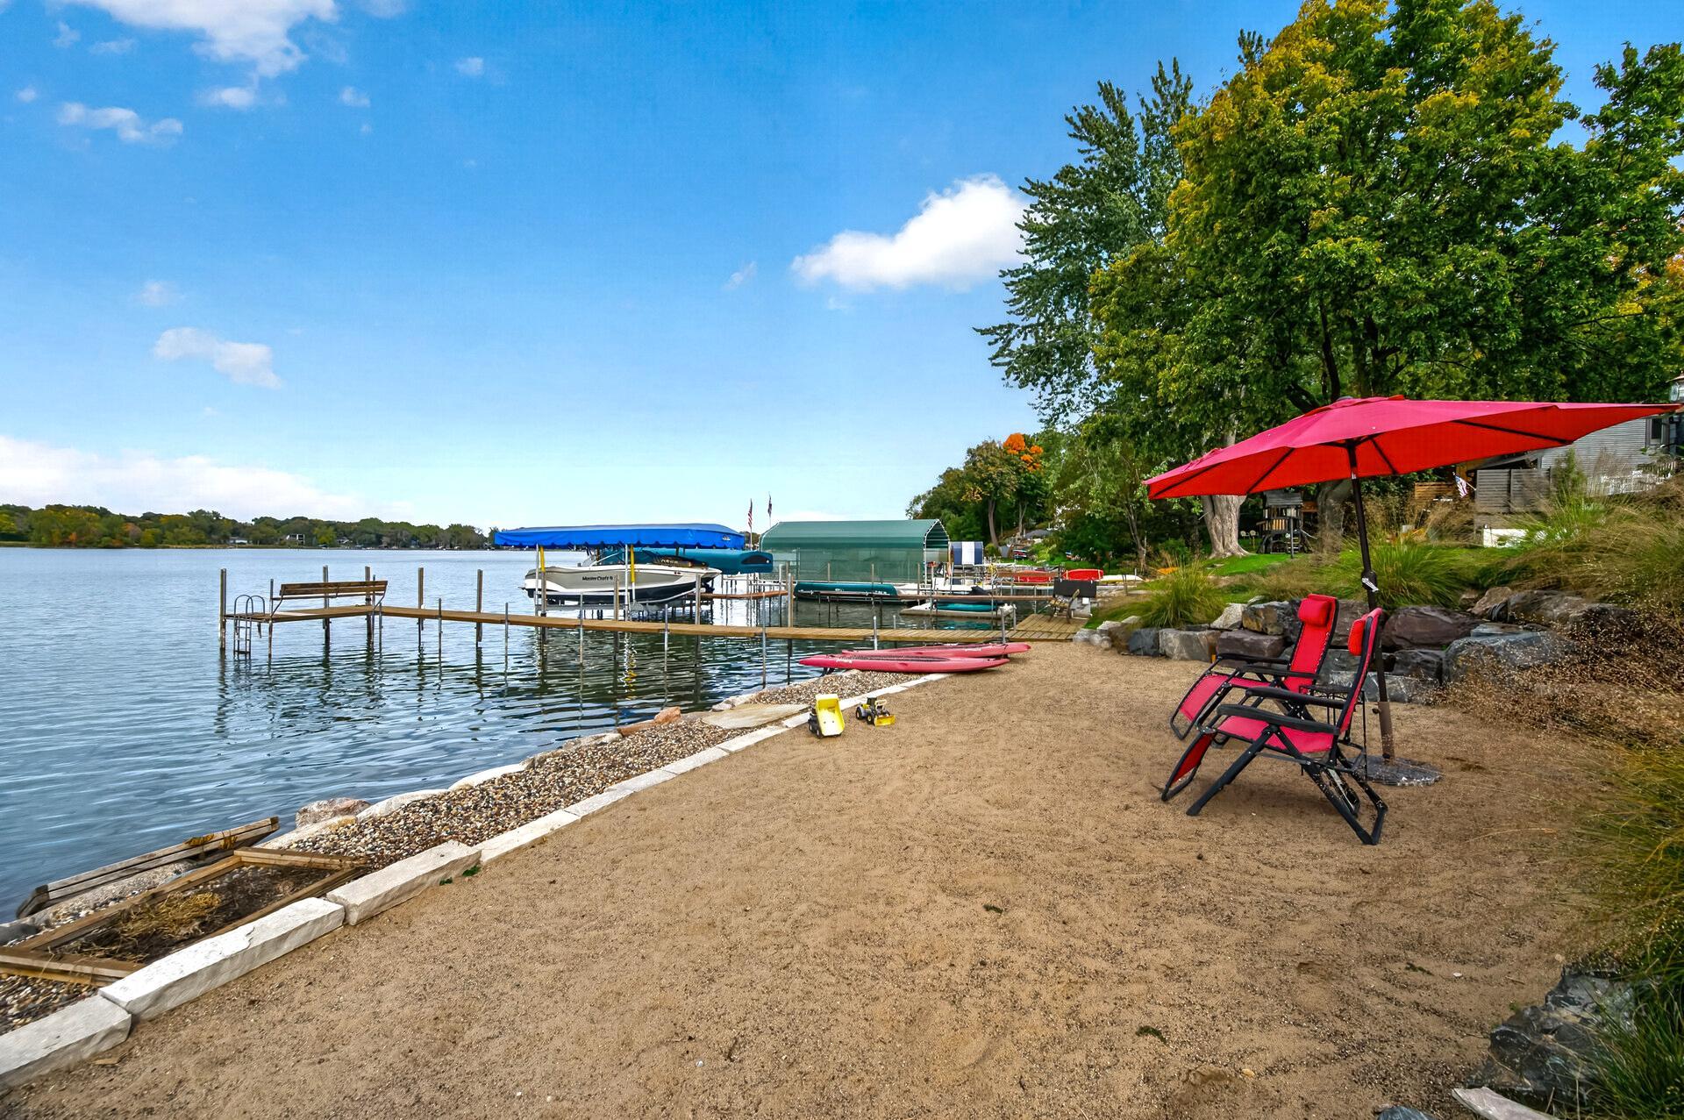
Sandy lakeside beach with docks and boats, viewed from beneath a red umbrella.
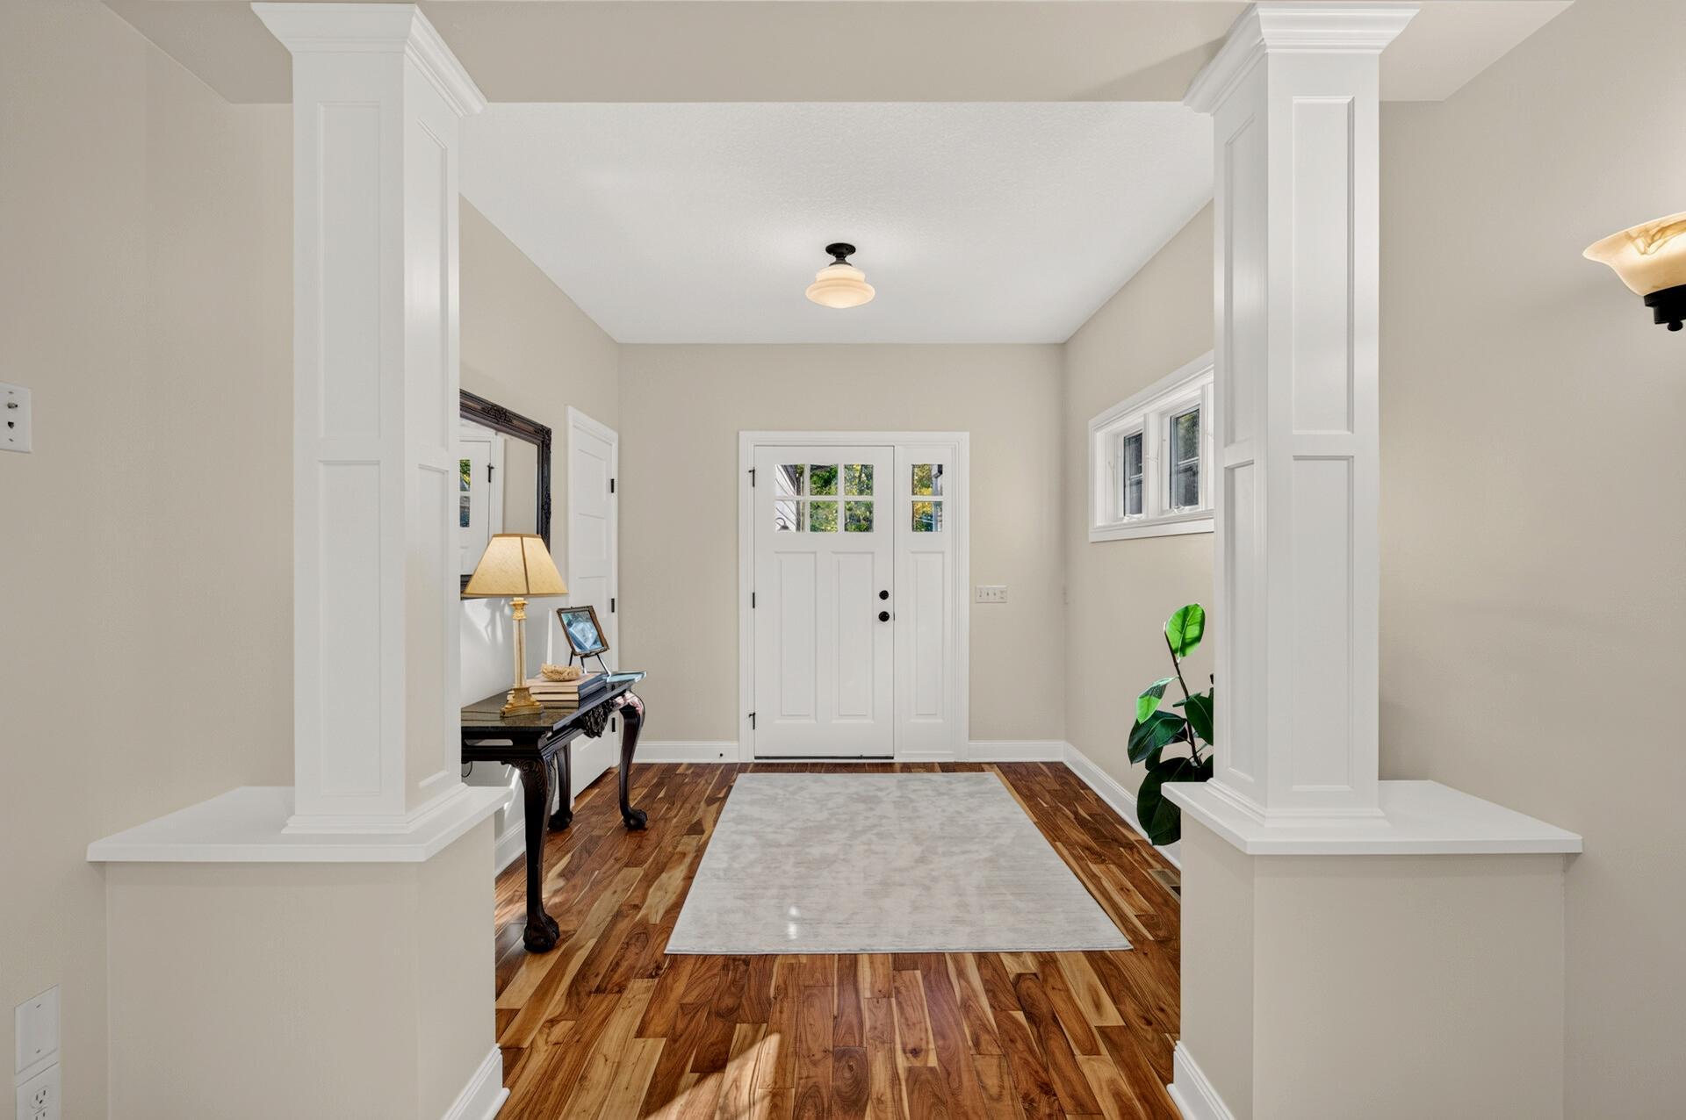
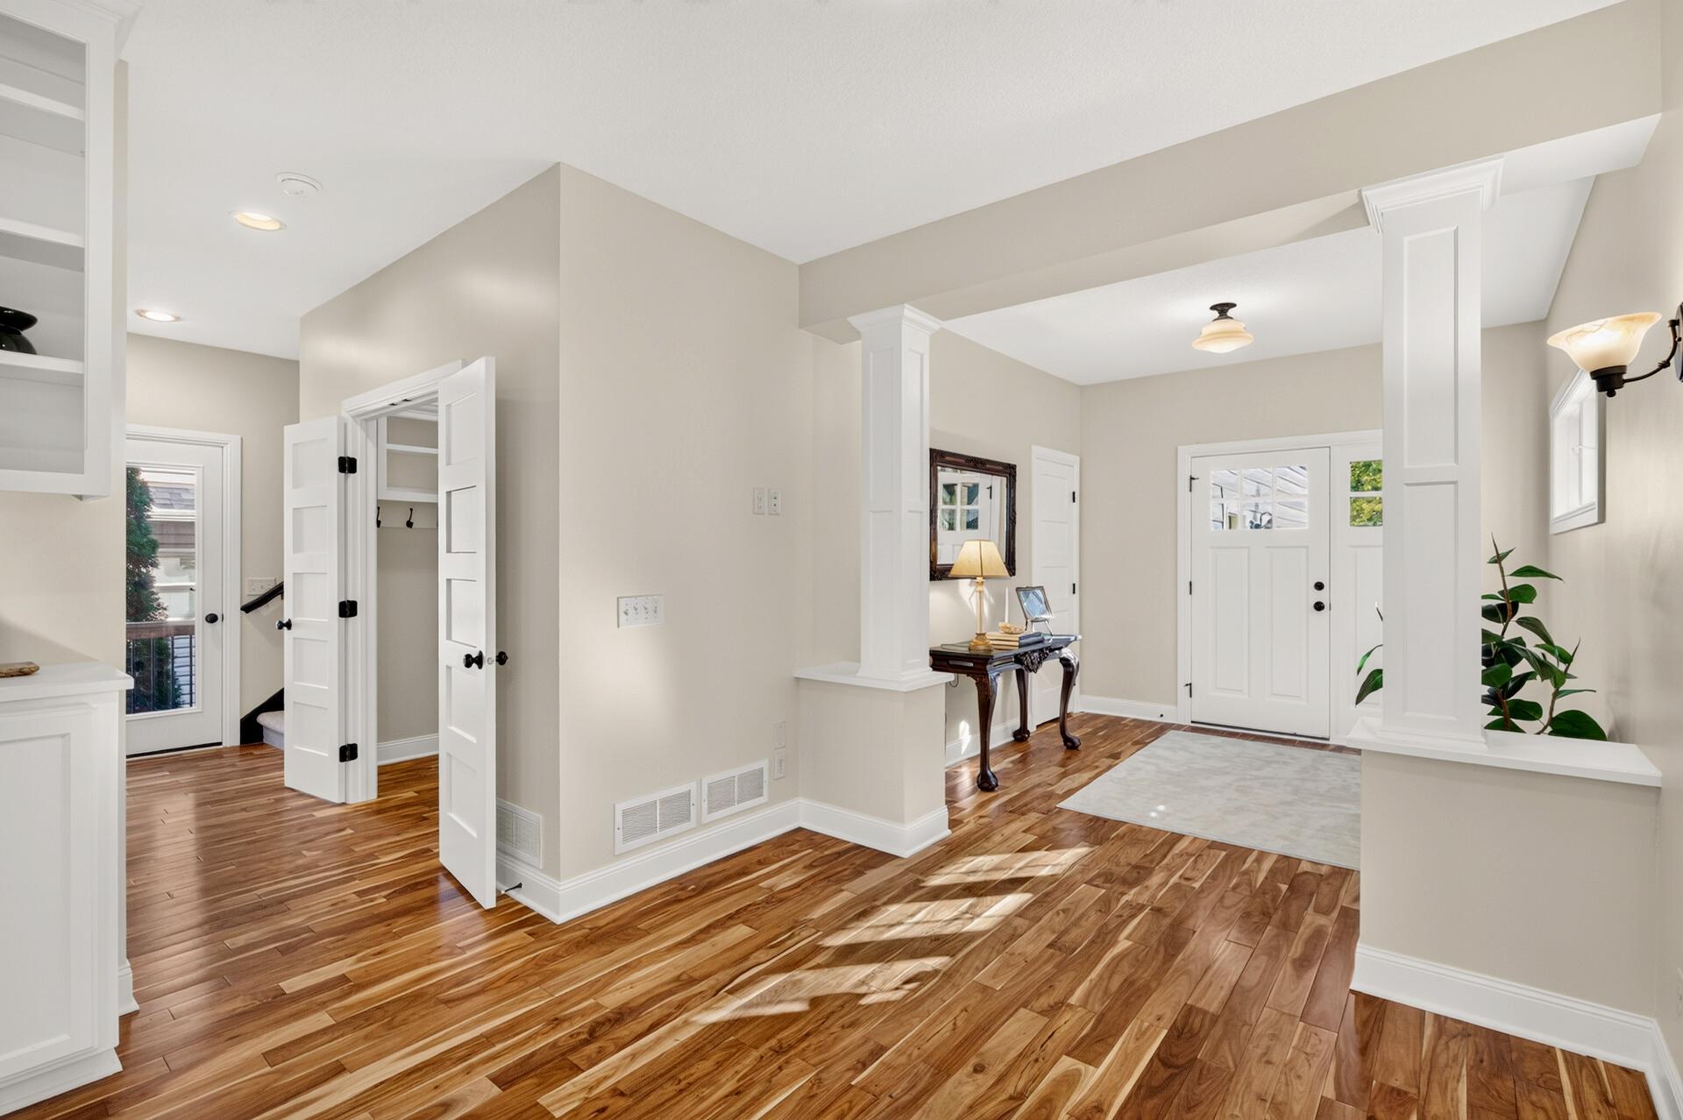
Entryway with a white front door, tall columns, and warm hardwood floors.
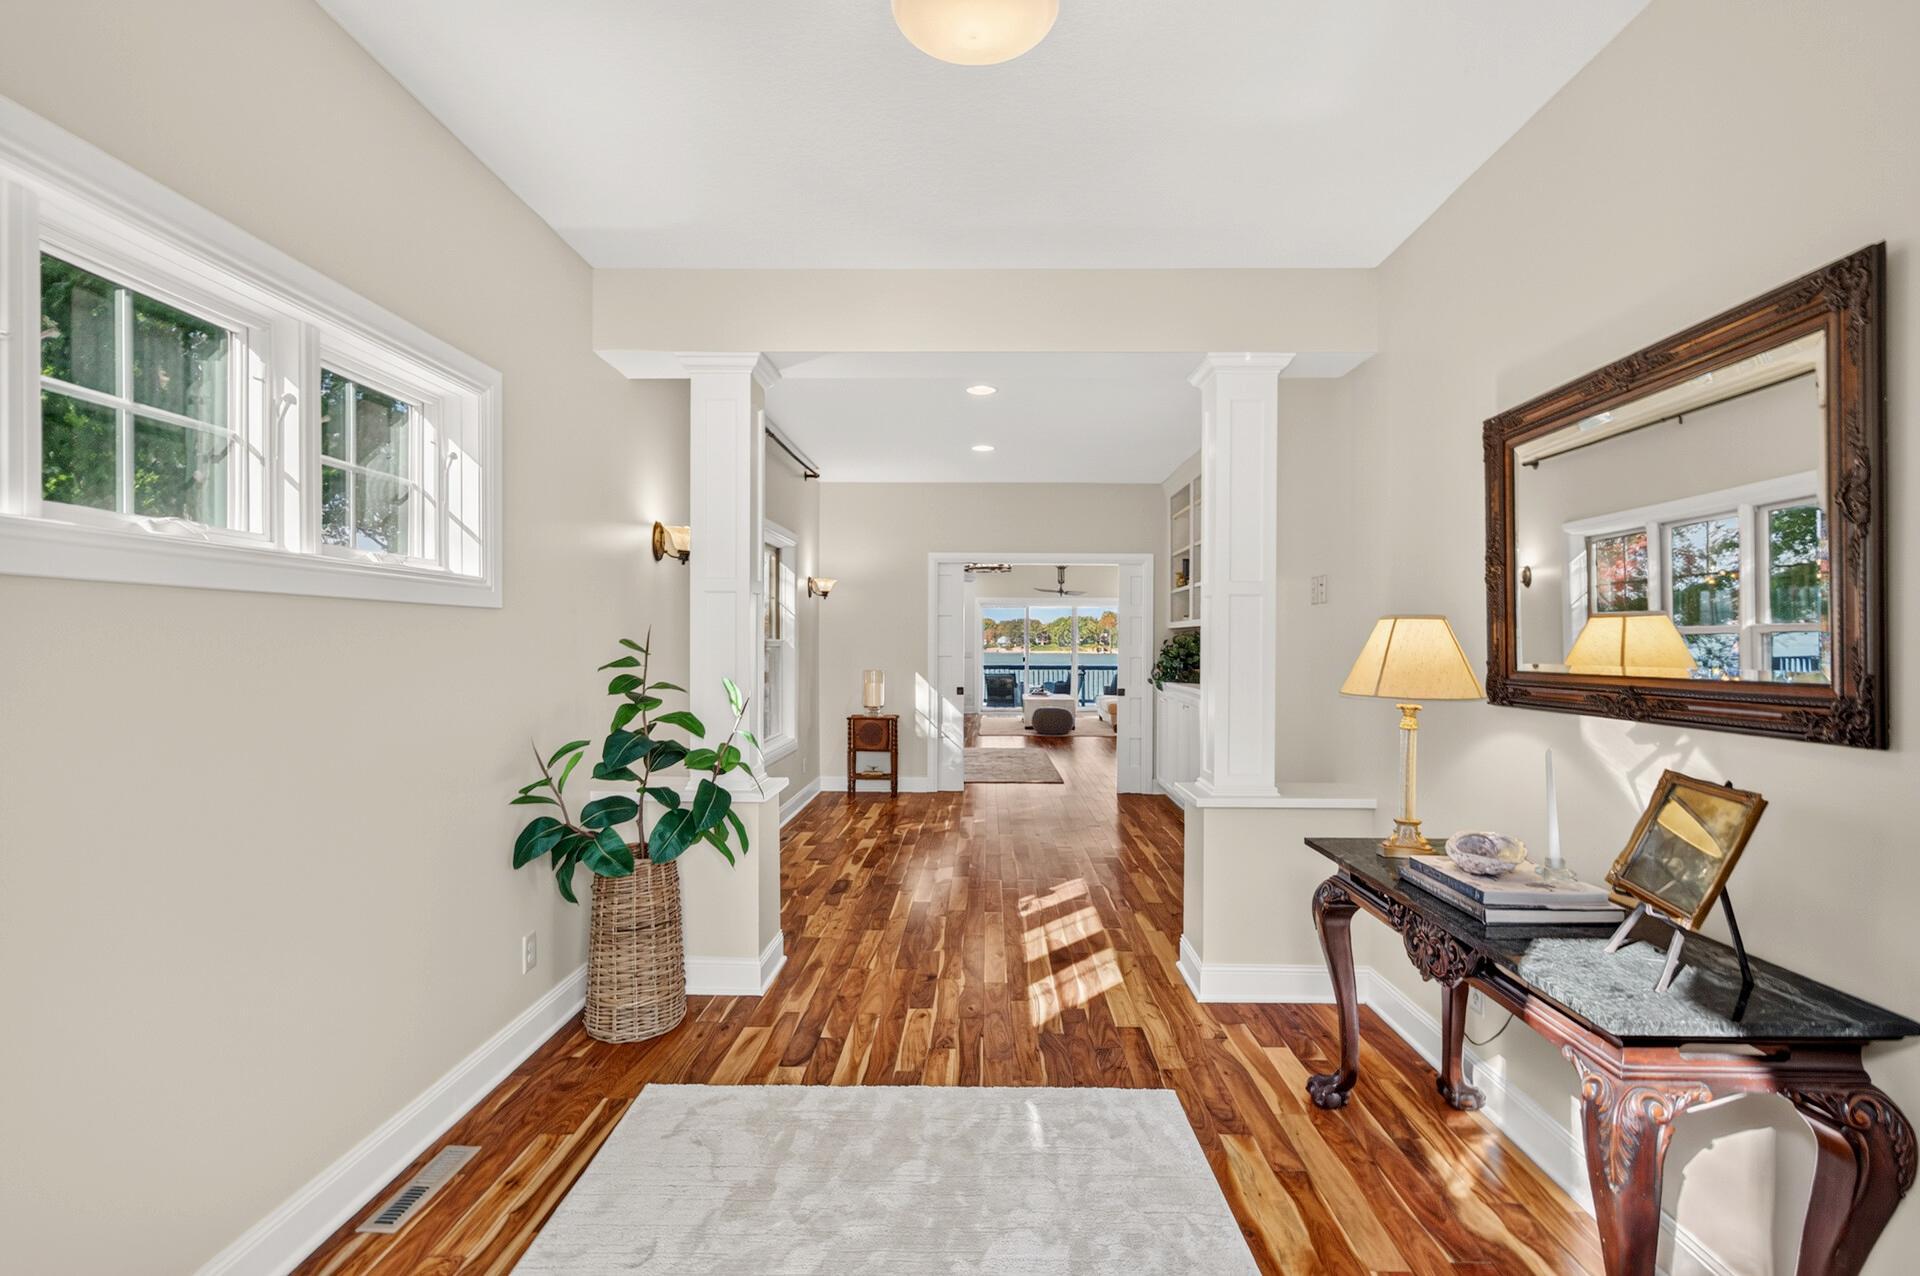
Furnished entry hall with glossy hardwood floors and a lake view through the distant windows.
Entryway with glossy wood floors, white columns, and a paneled front door.
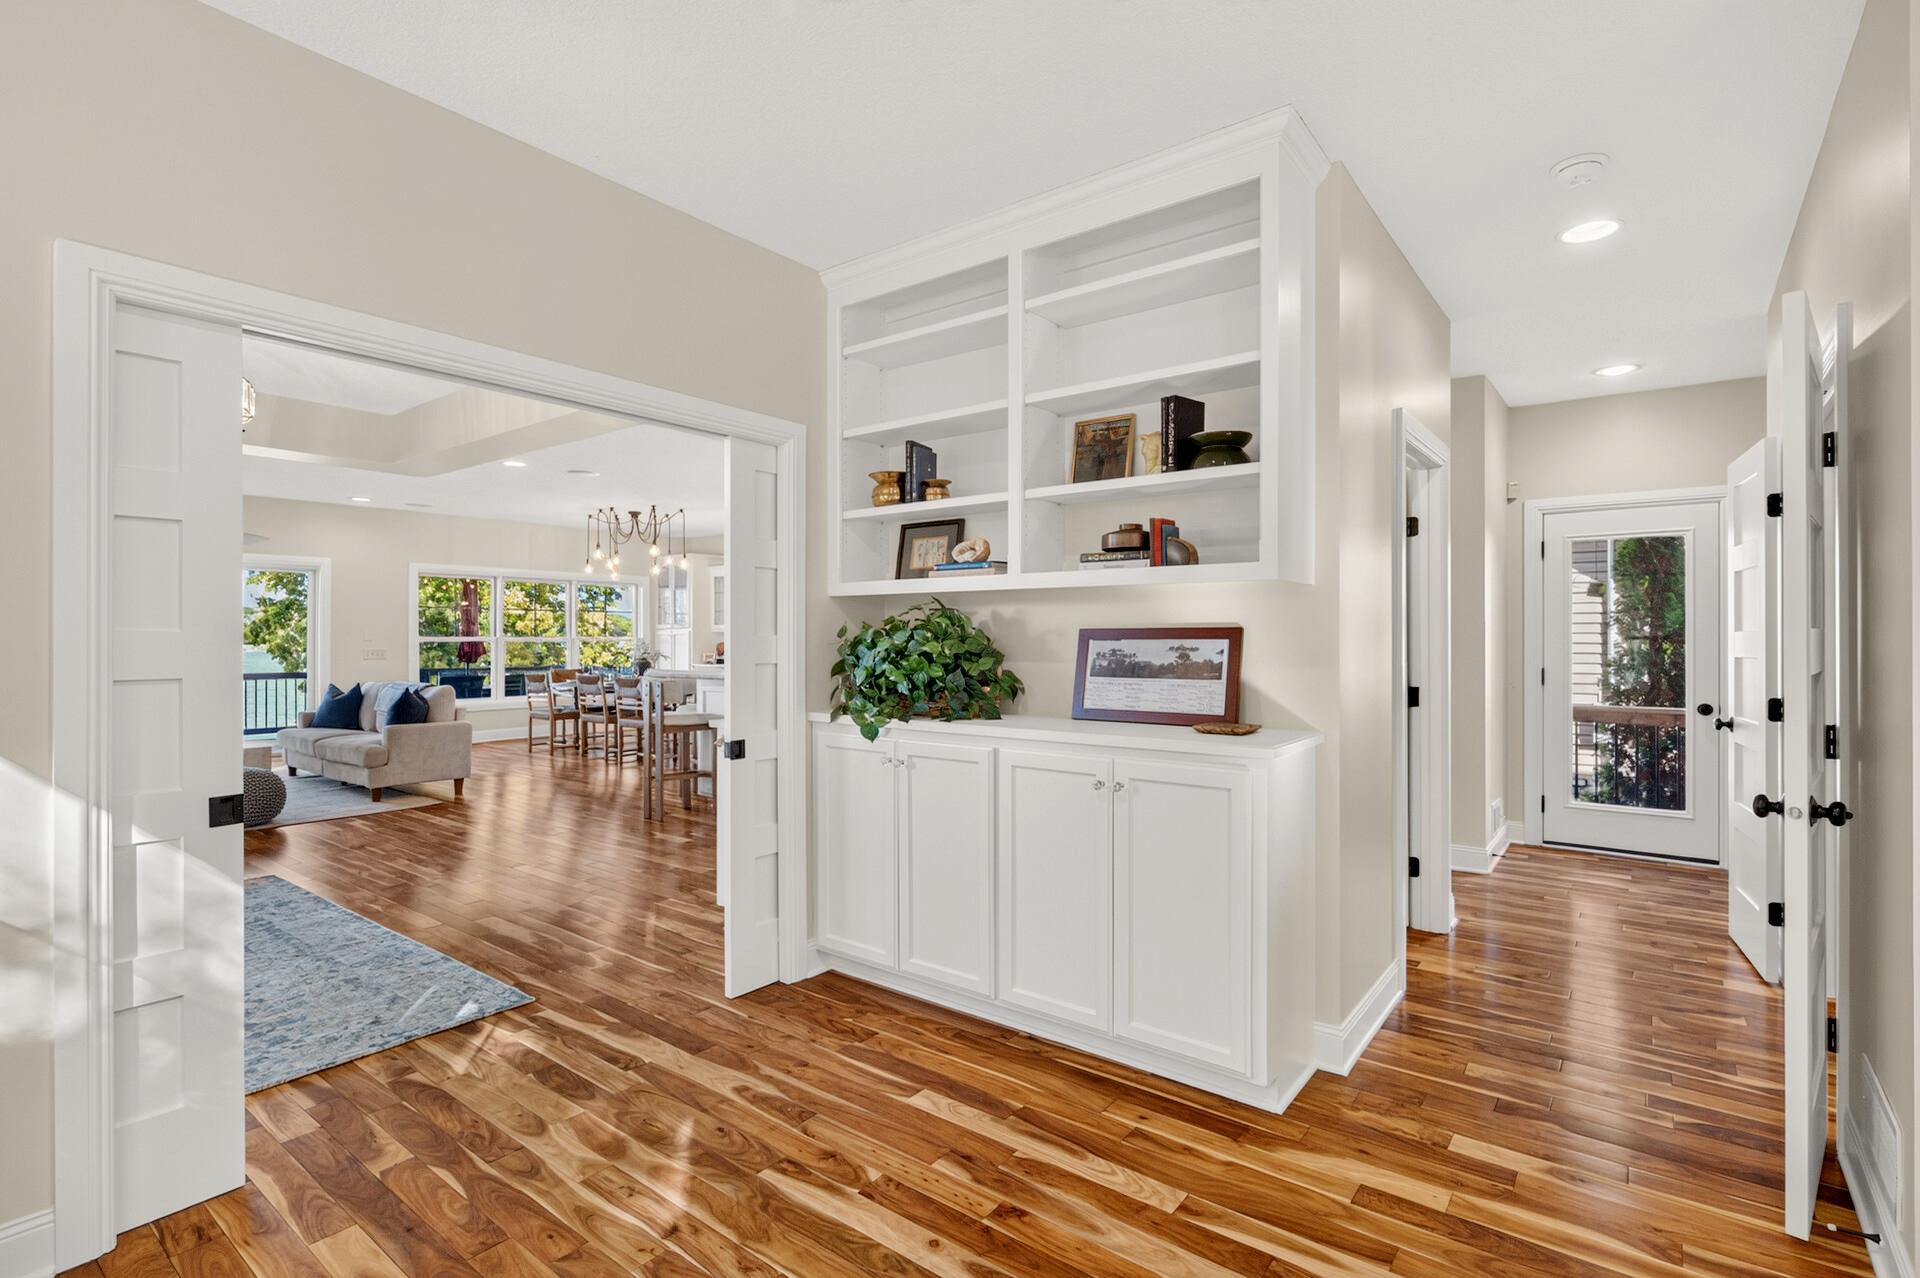
Entry hall with white built-ins and hardwood floors, opening to a living area with water visible through the windows.
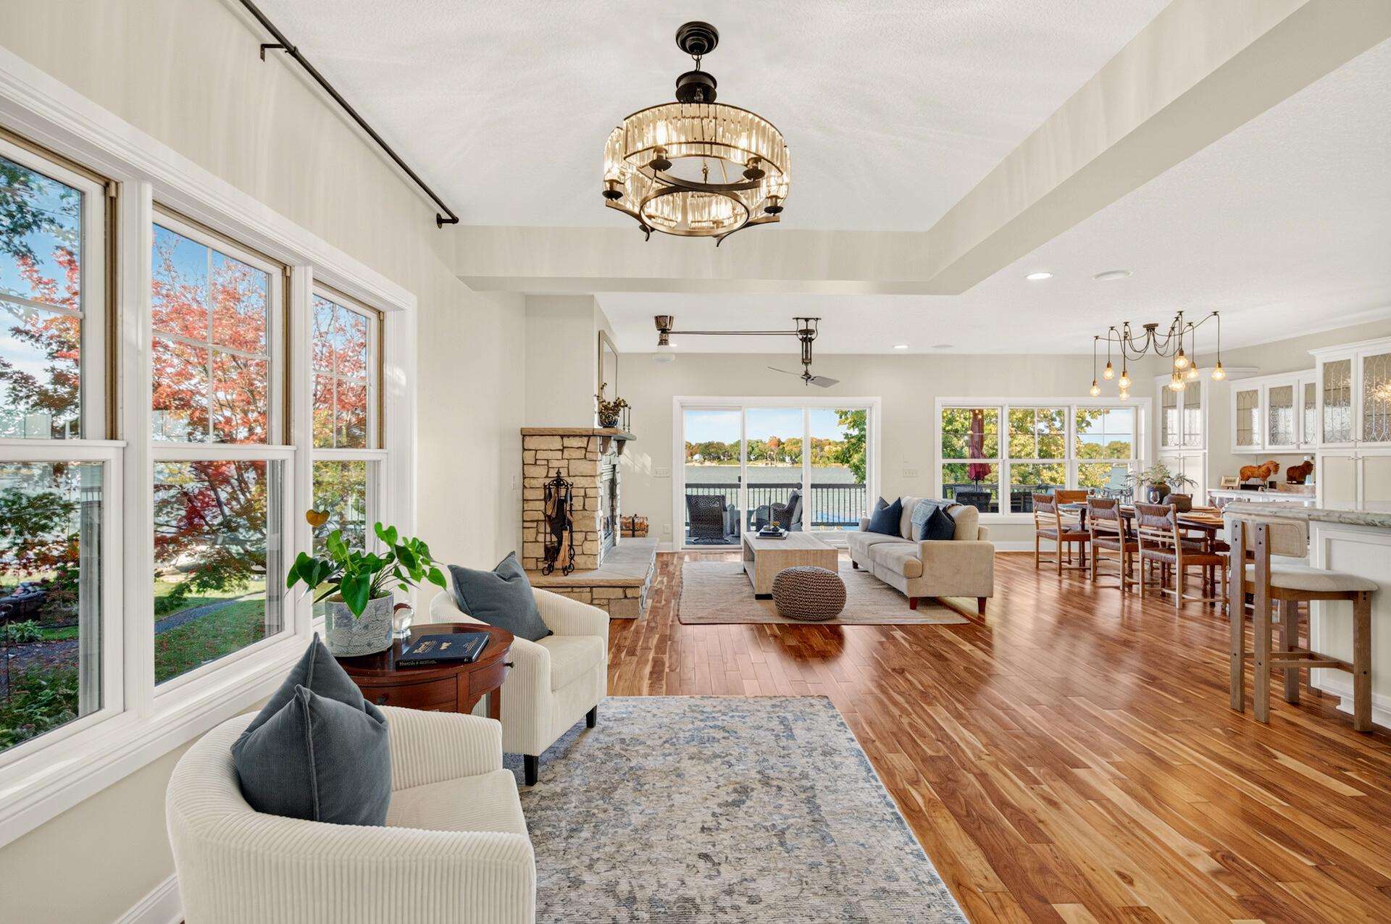
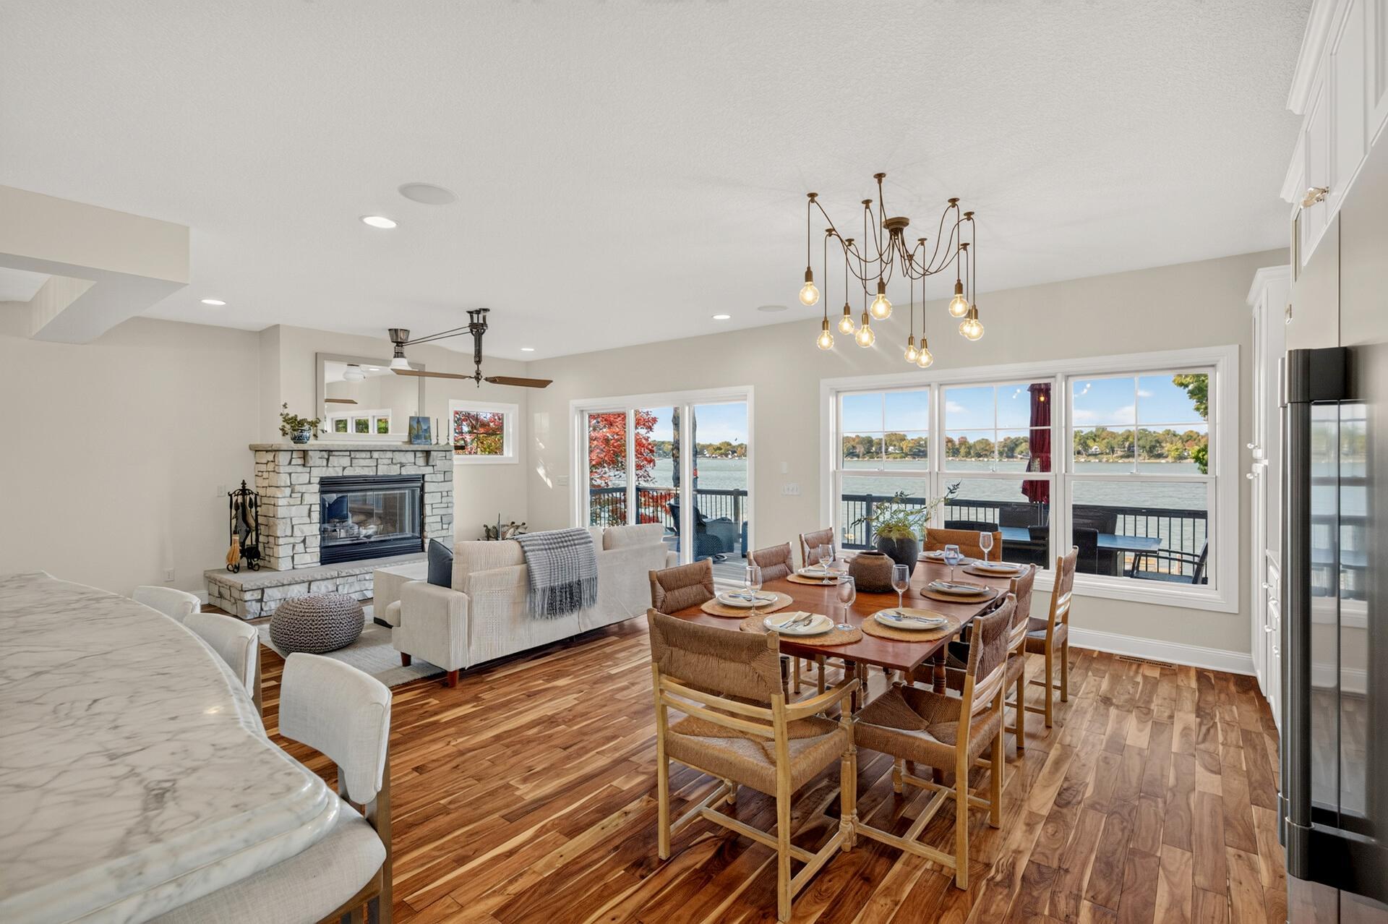
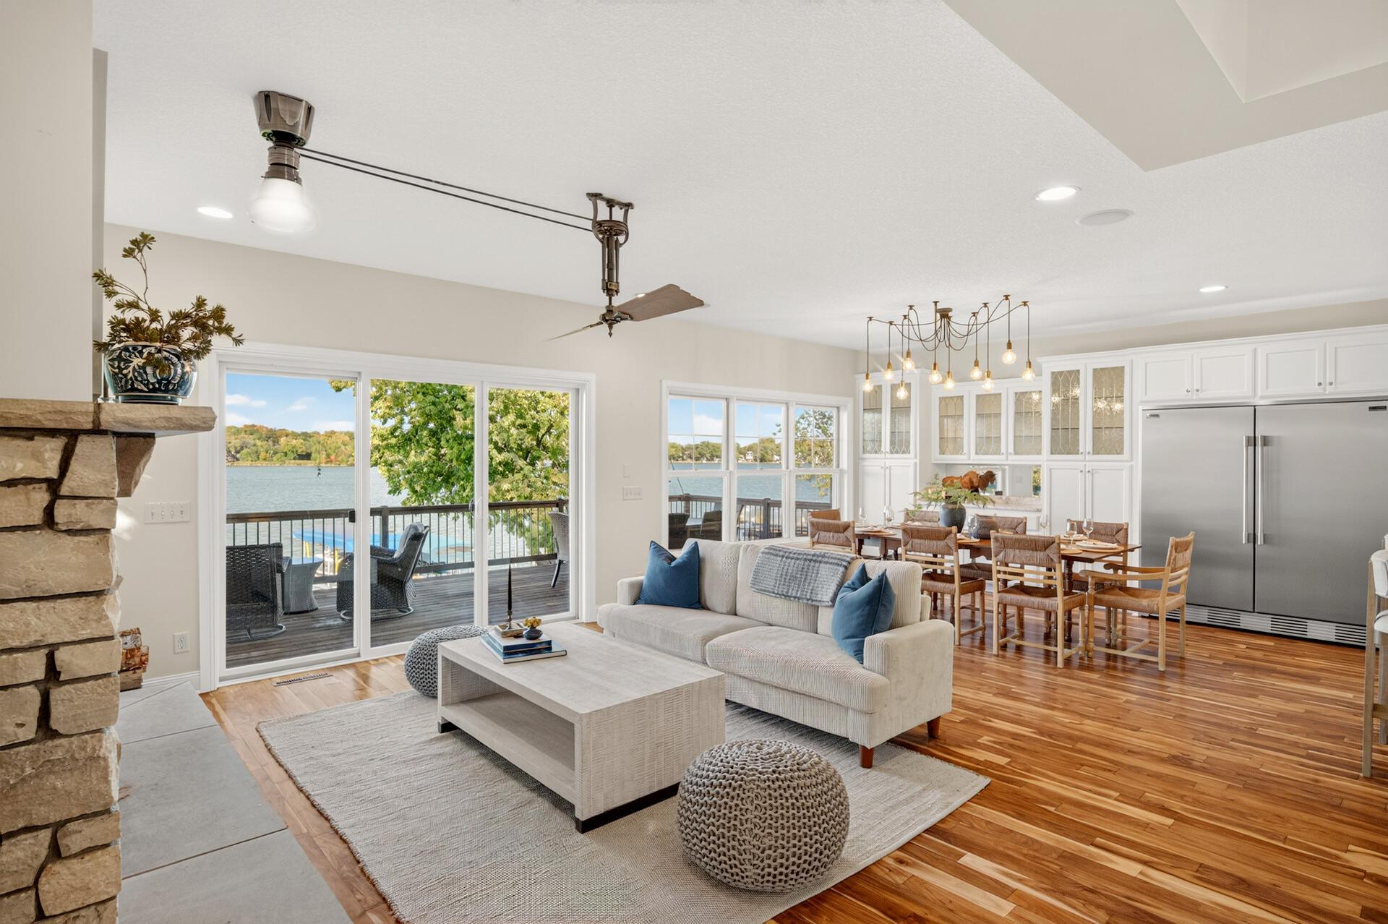
Open-plan living and dining room with a stone fireplace and lake views through large windows.
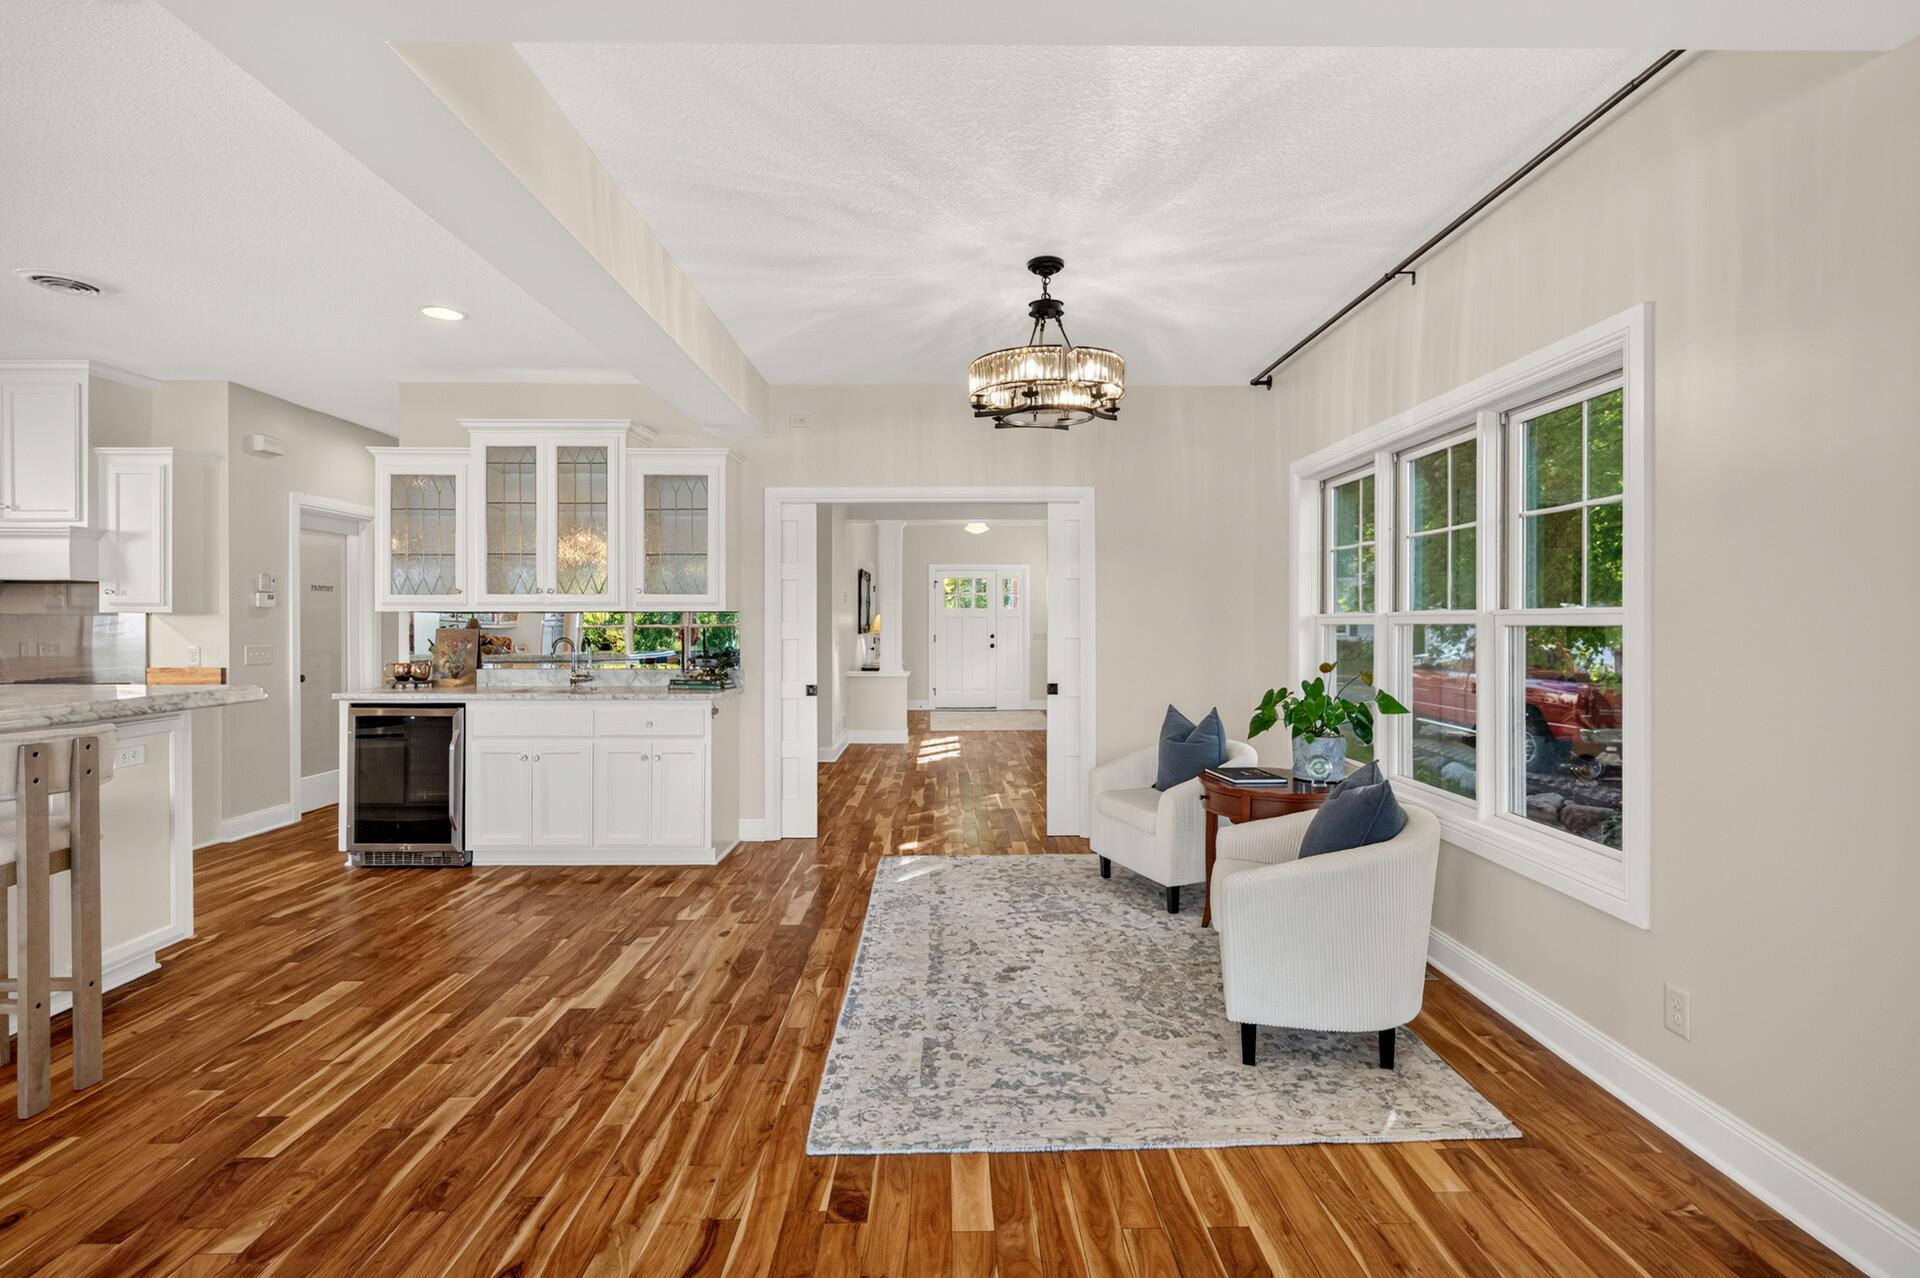
Open-plan kitchen and sitting area with white cabinets, hardwood floors, and a window-side seating nook.
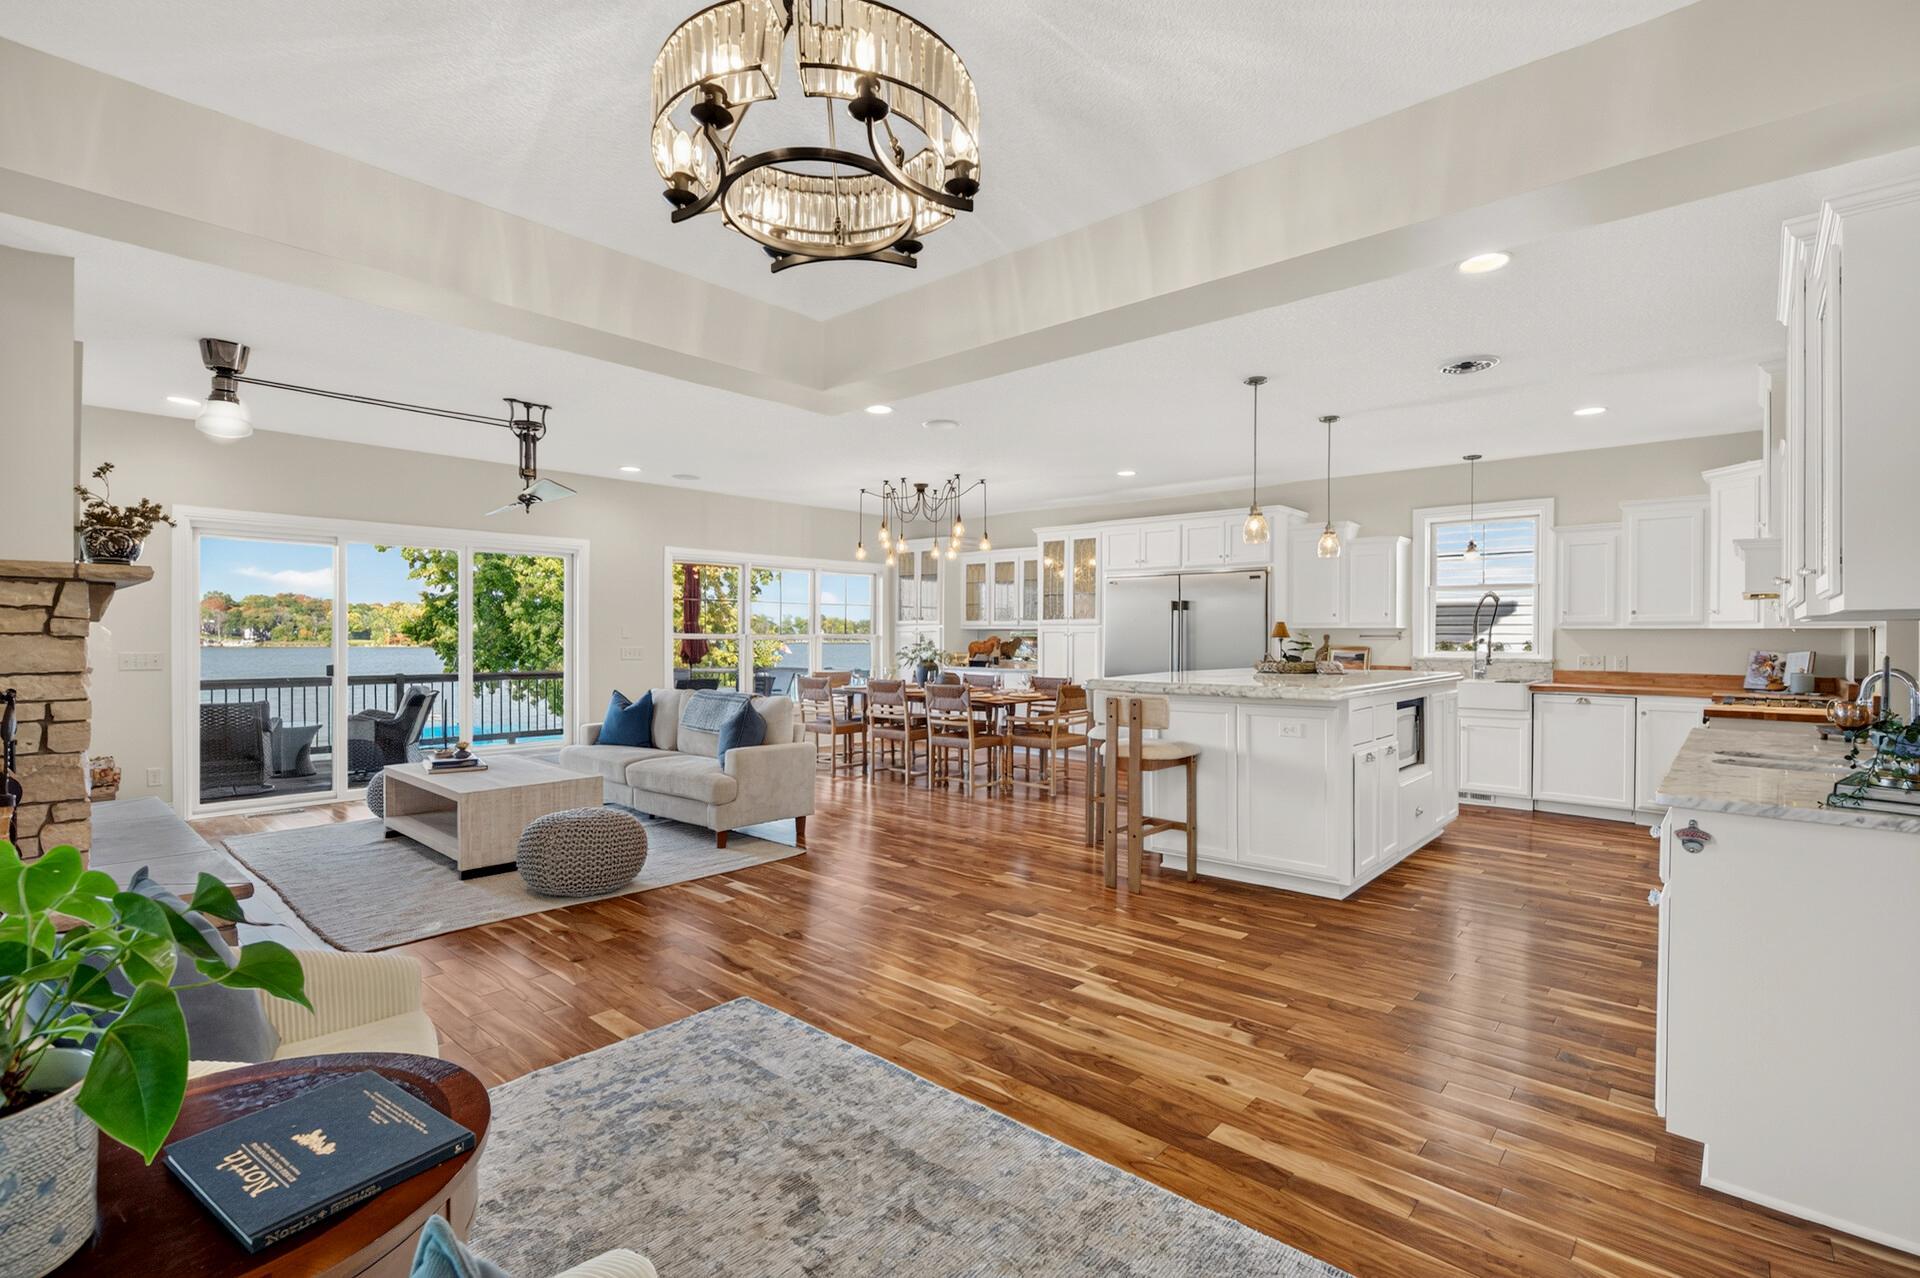
Open-plan living room, dining area, and kitchen with hardwood floors and water views through sliding doors.
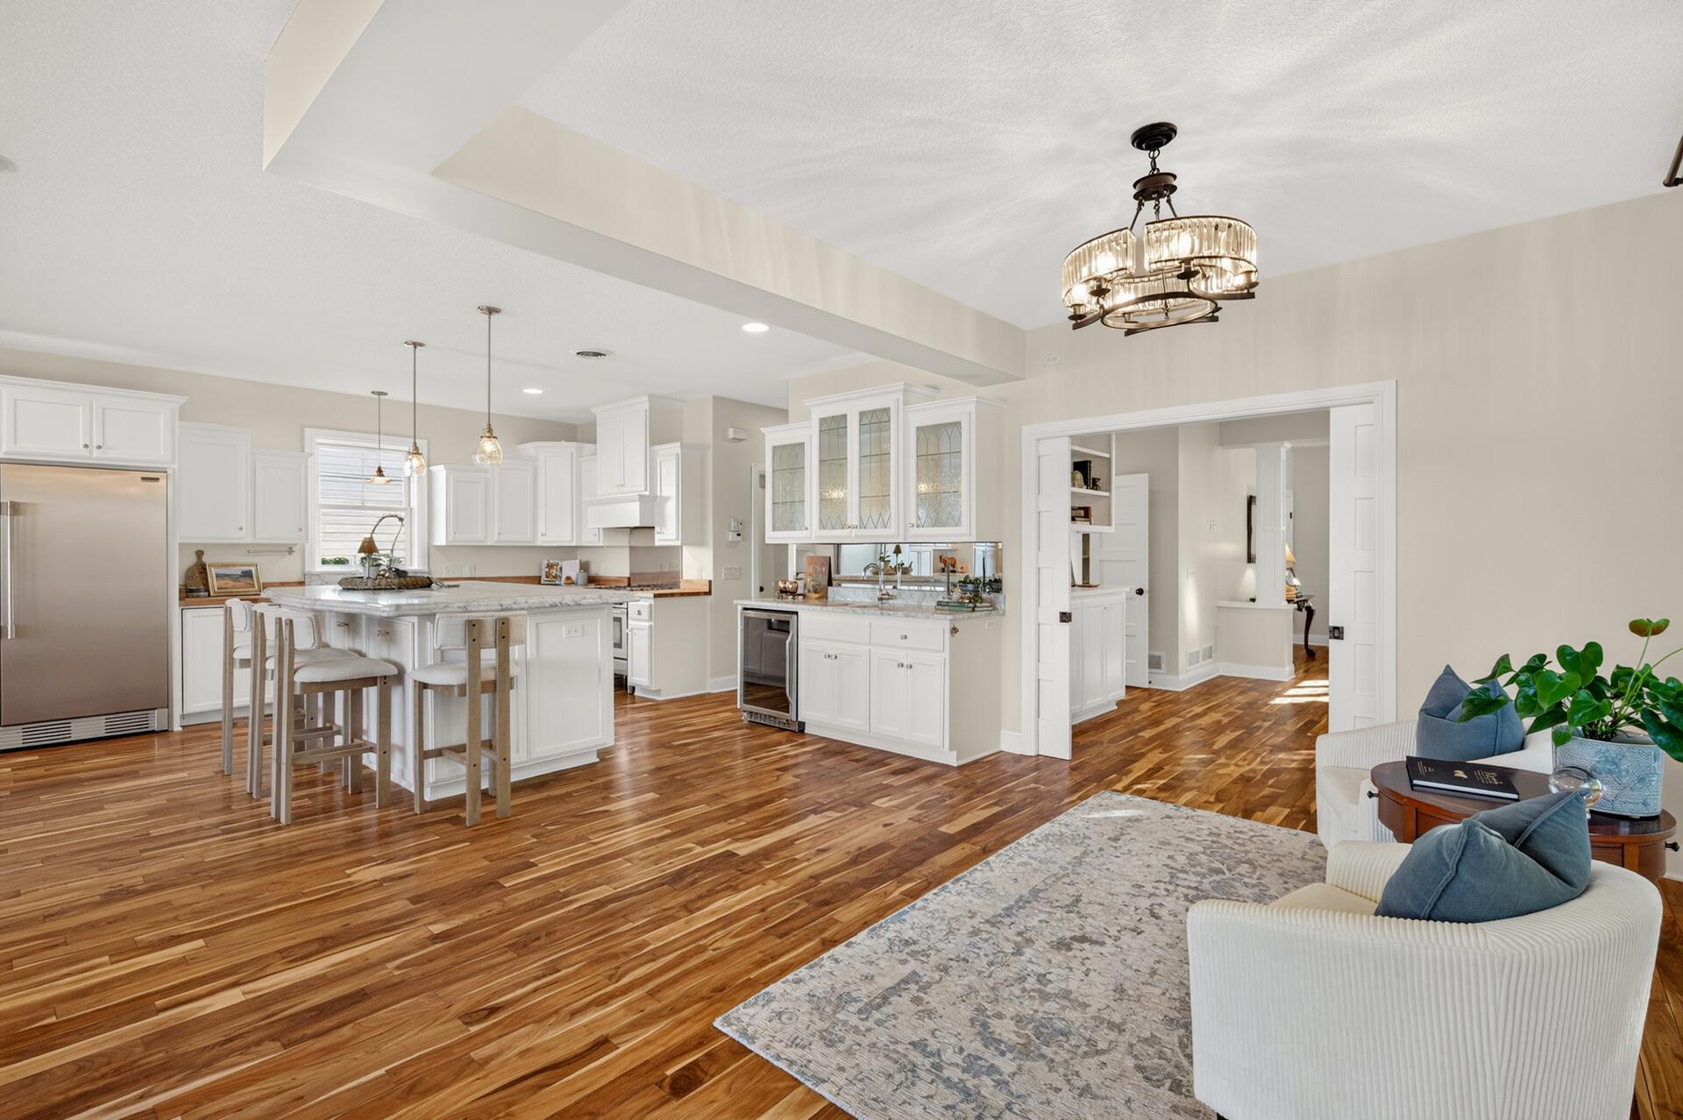
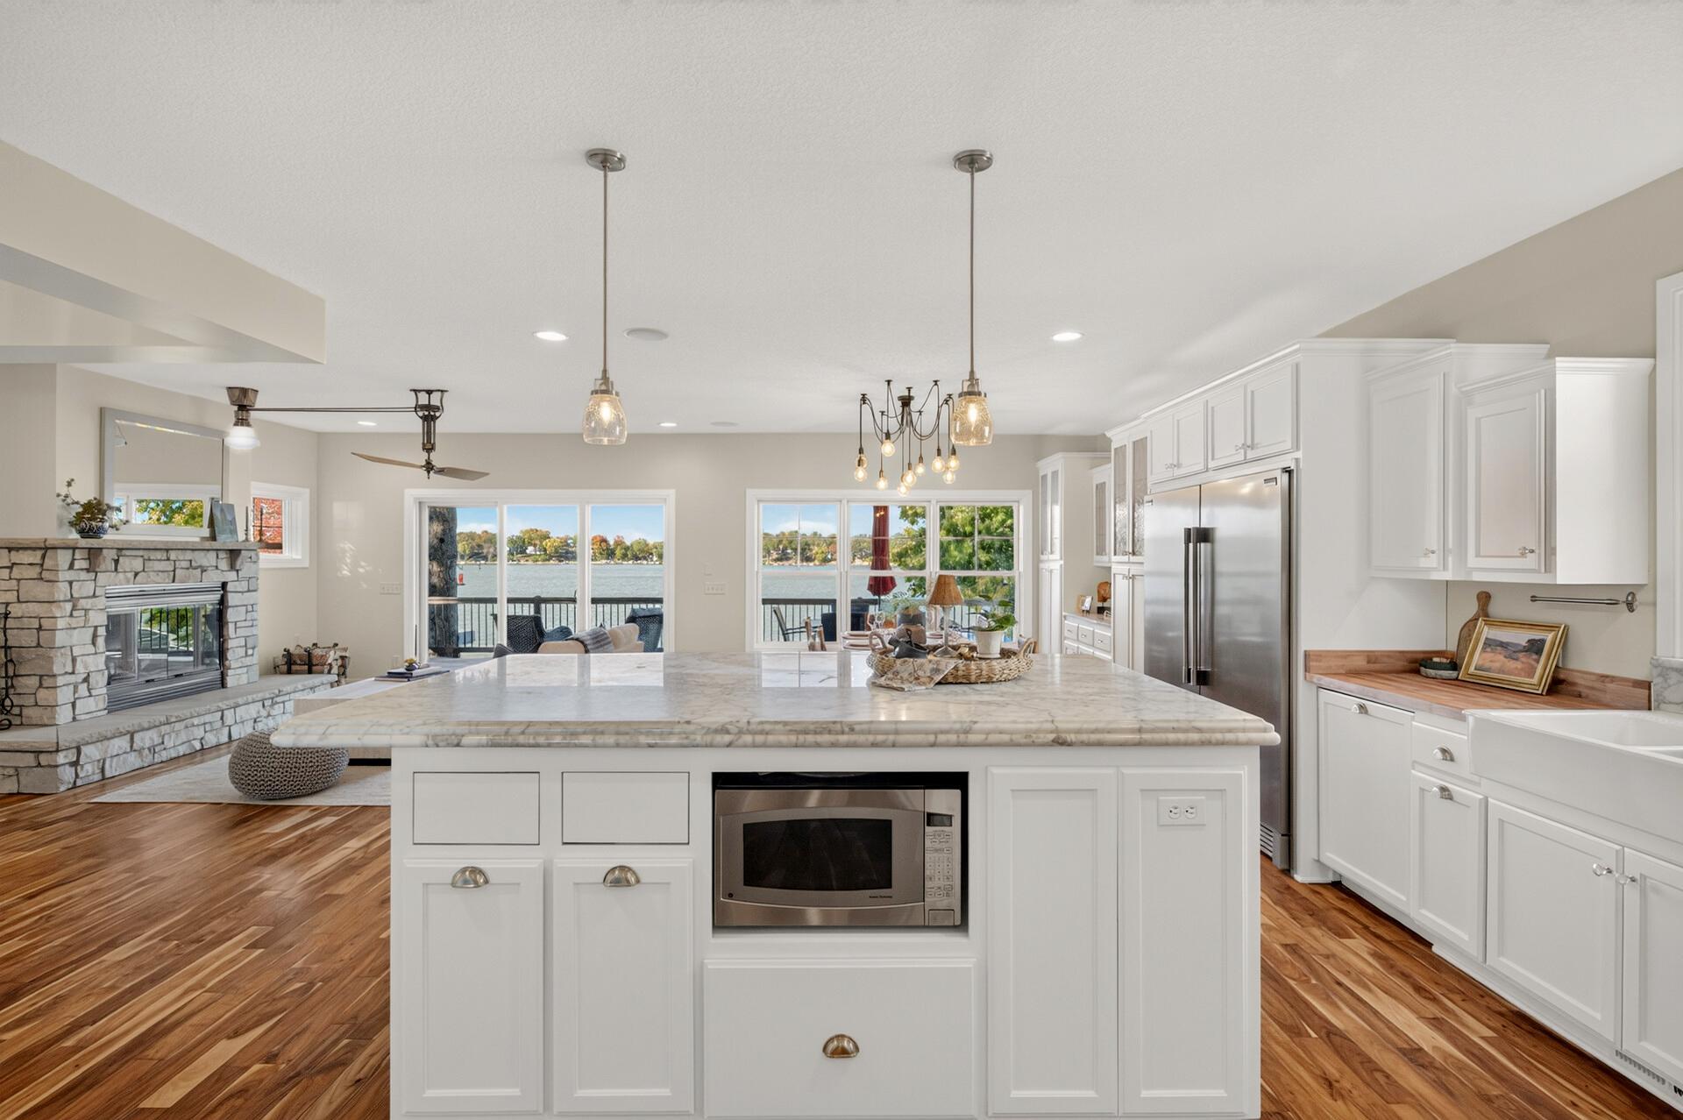
Open-plan kitchen with a white island, hardwood floors, and adjoining furnished living area.
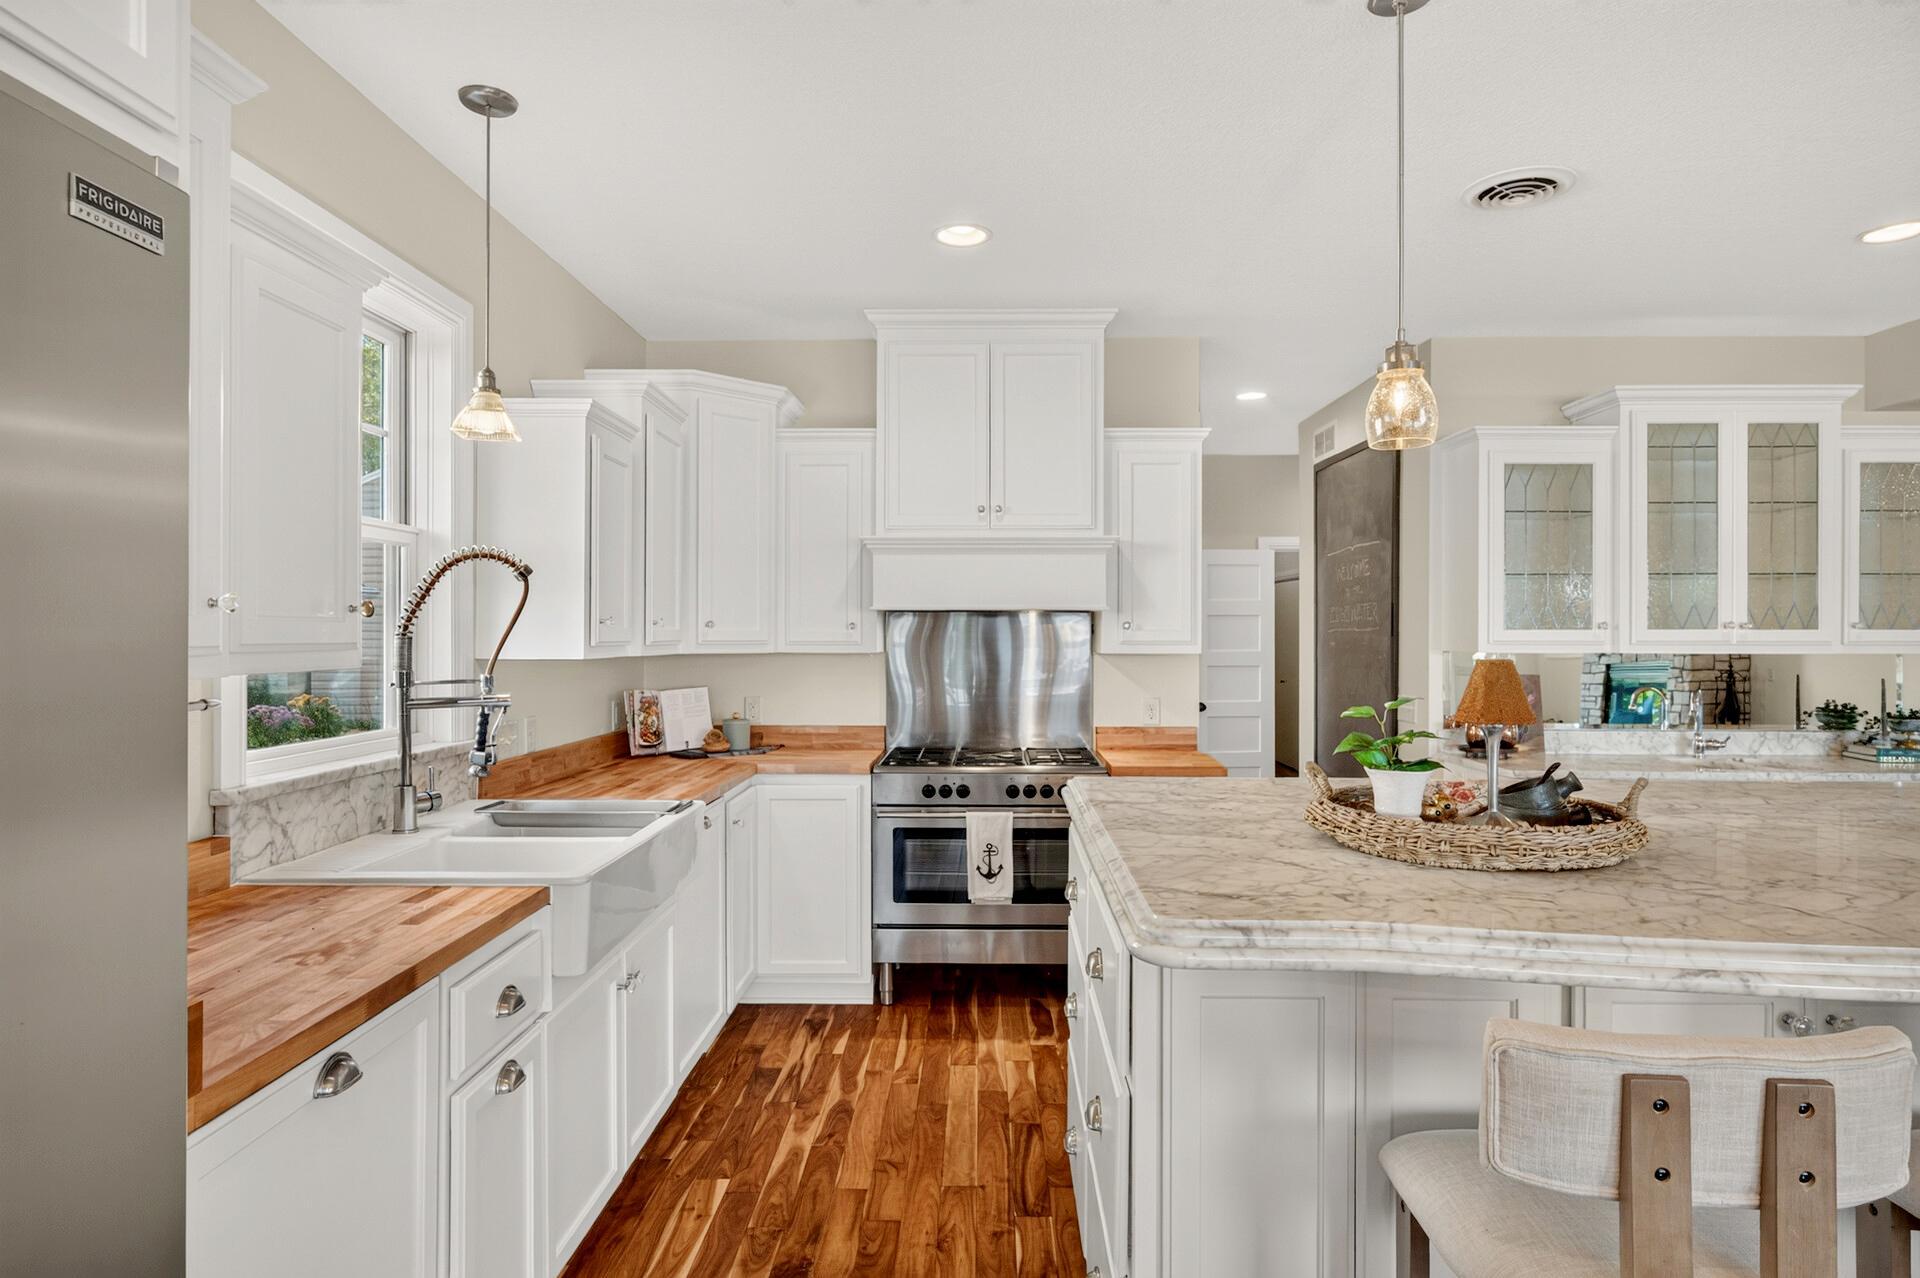
Bright white kitchen with a marble island, wood floors, and lake views through the windows.
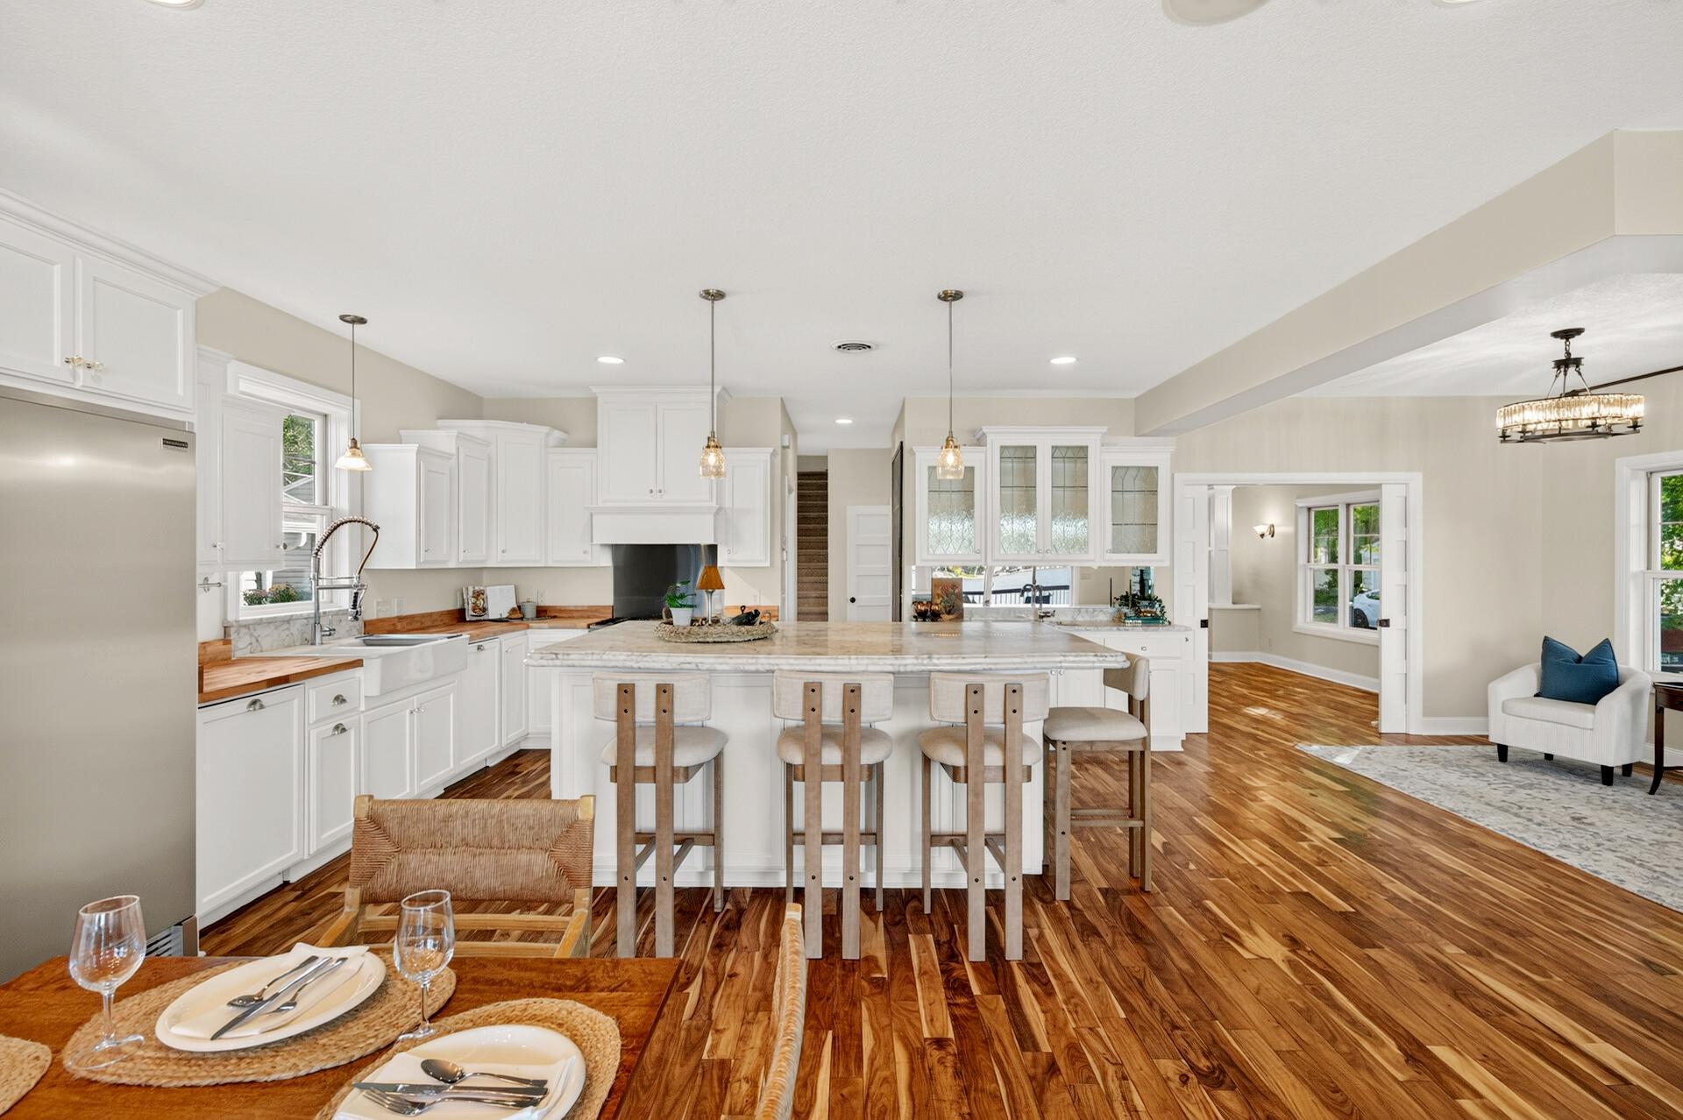
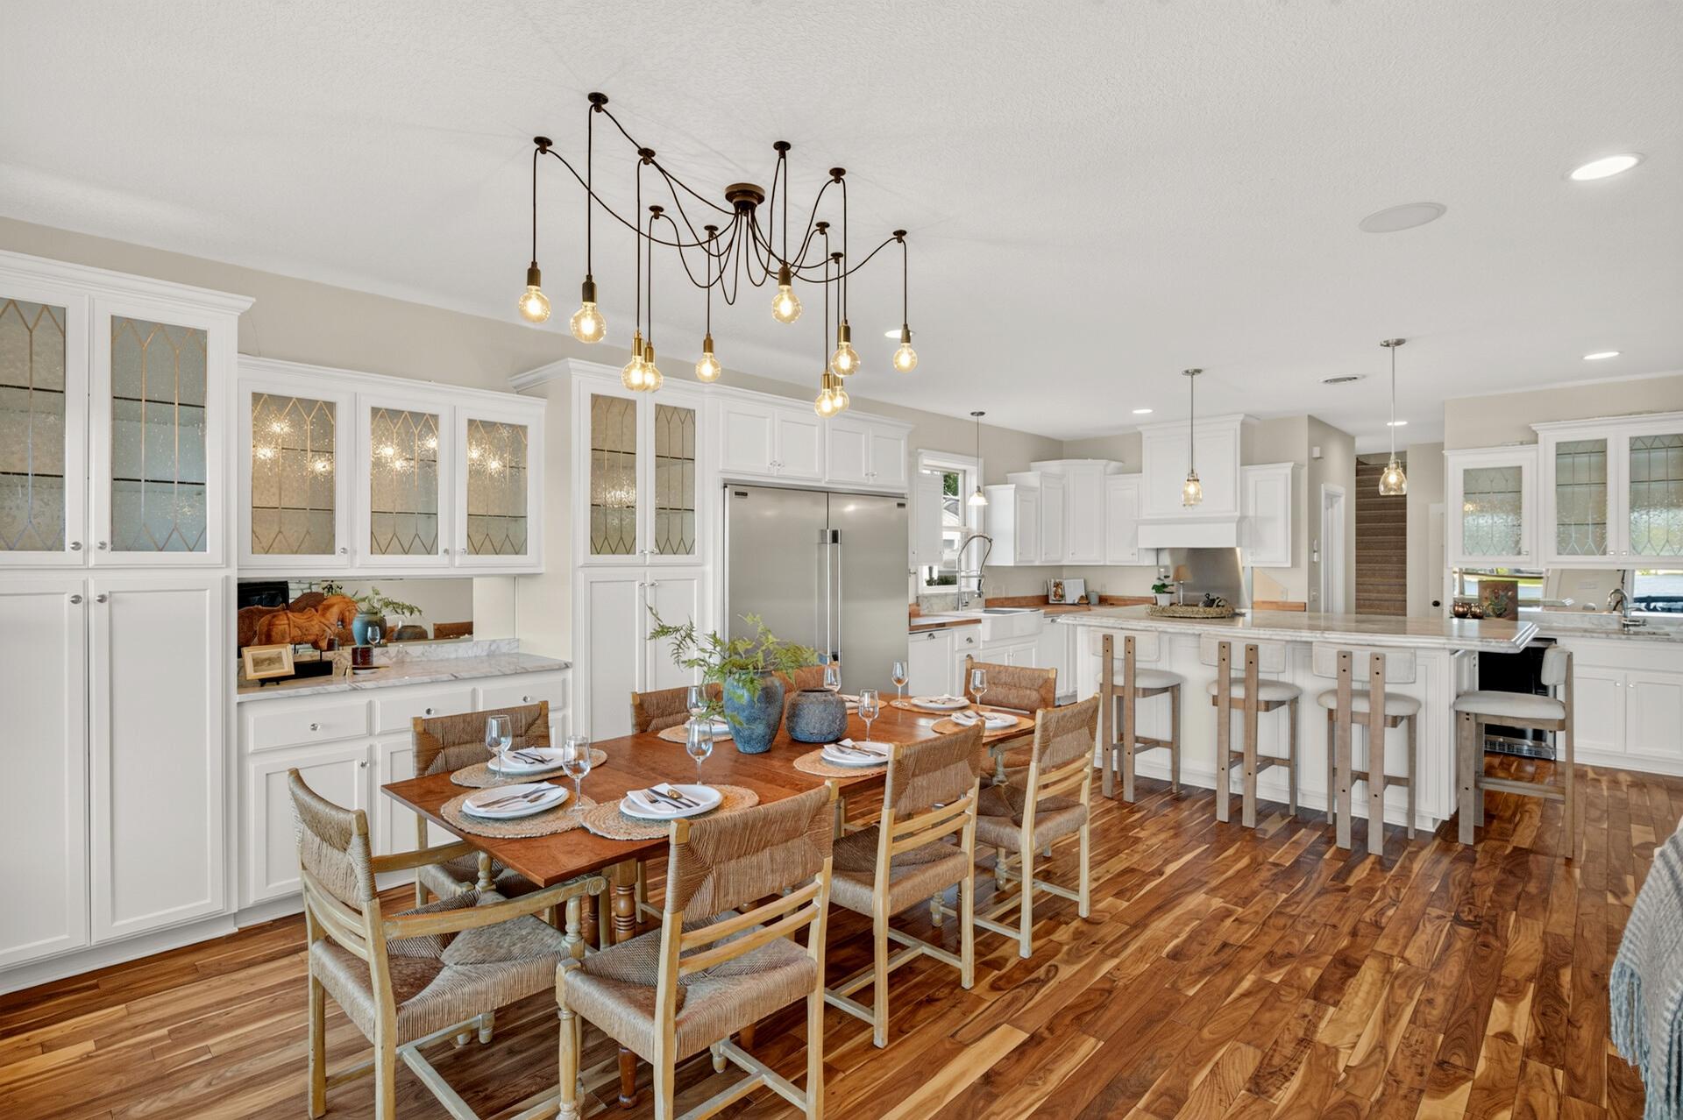
Open kitchen with white cabinets, marble island, wooden stools, and adjoining dining and sitting areas.
Kitchen with white cabinetry, a marble island, and warm wood countertops and floors.
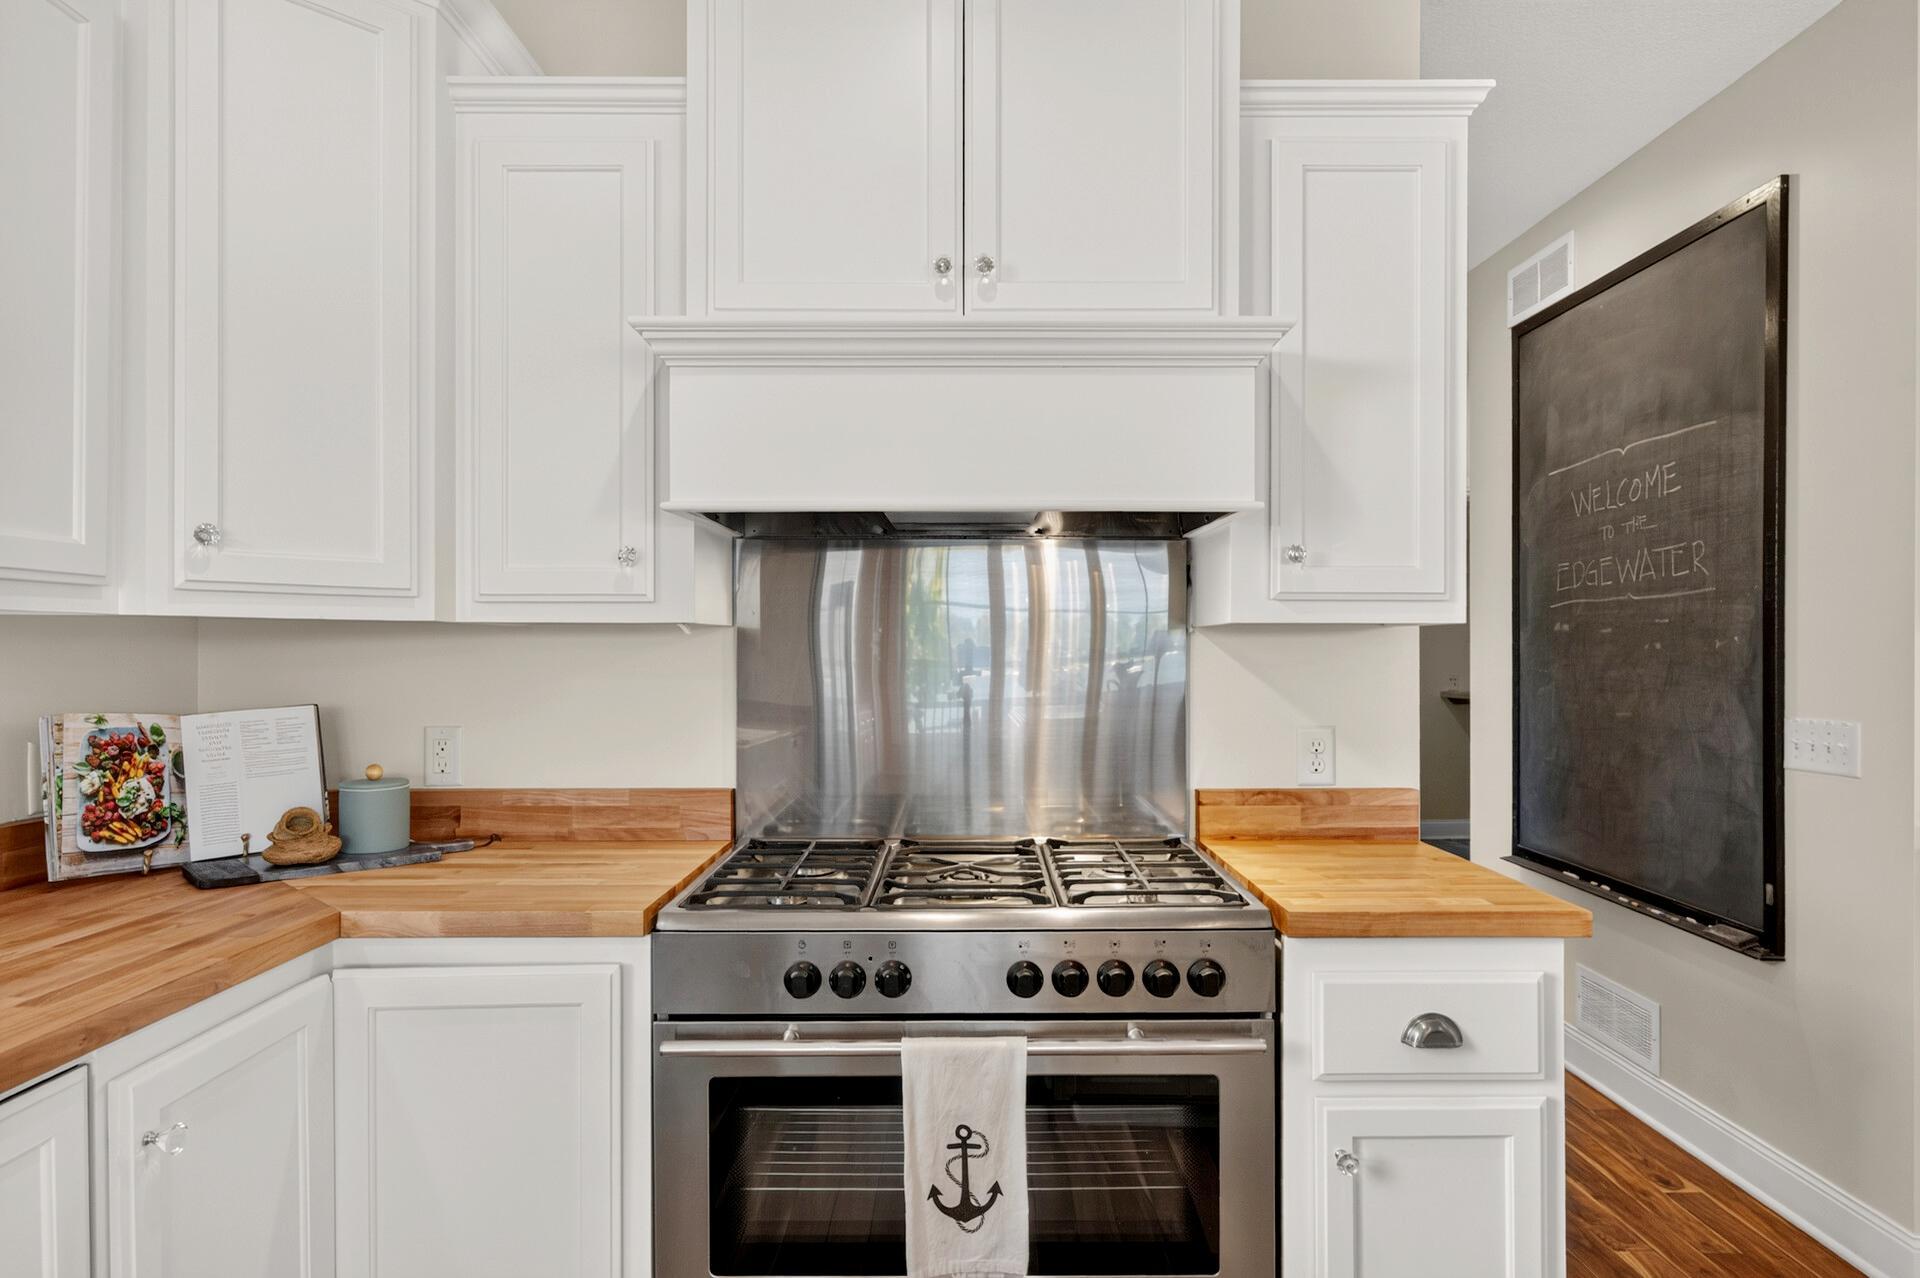
Kitchen with white cabinetry, butcher-block counters, and a stainless-steel range beneath a broad hood.
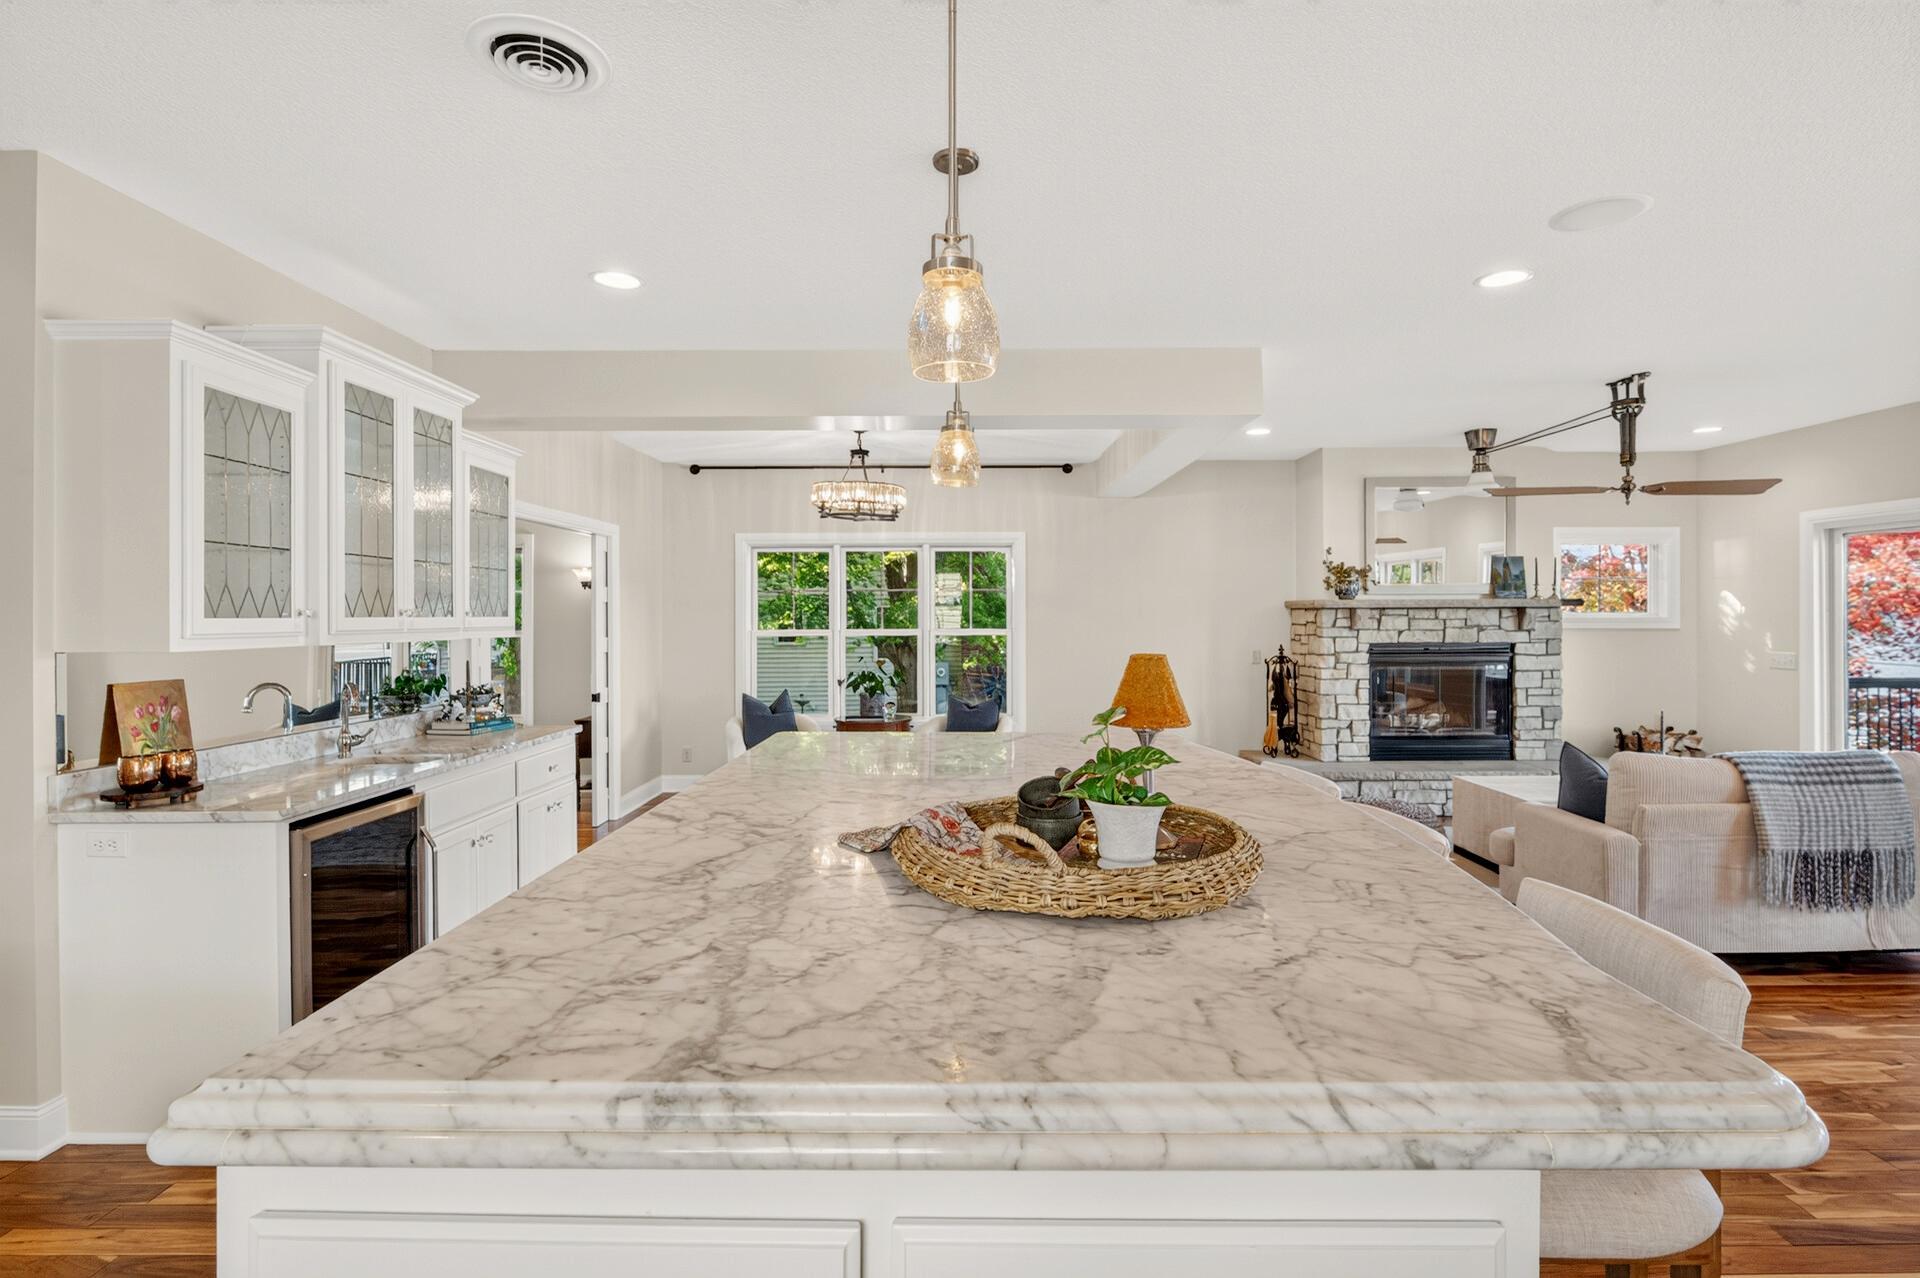
Open-concept kitchen and living room with a large marble island and stone fireplace.
Open-plan kitchen with a large marble island, stone fireplace, and lake views through the windows.
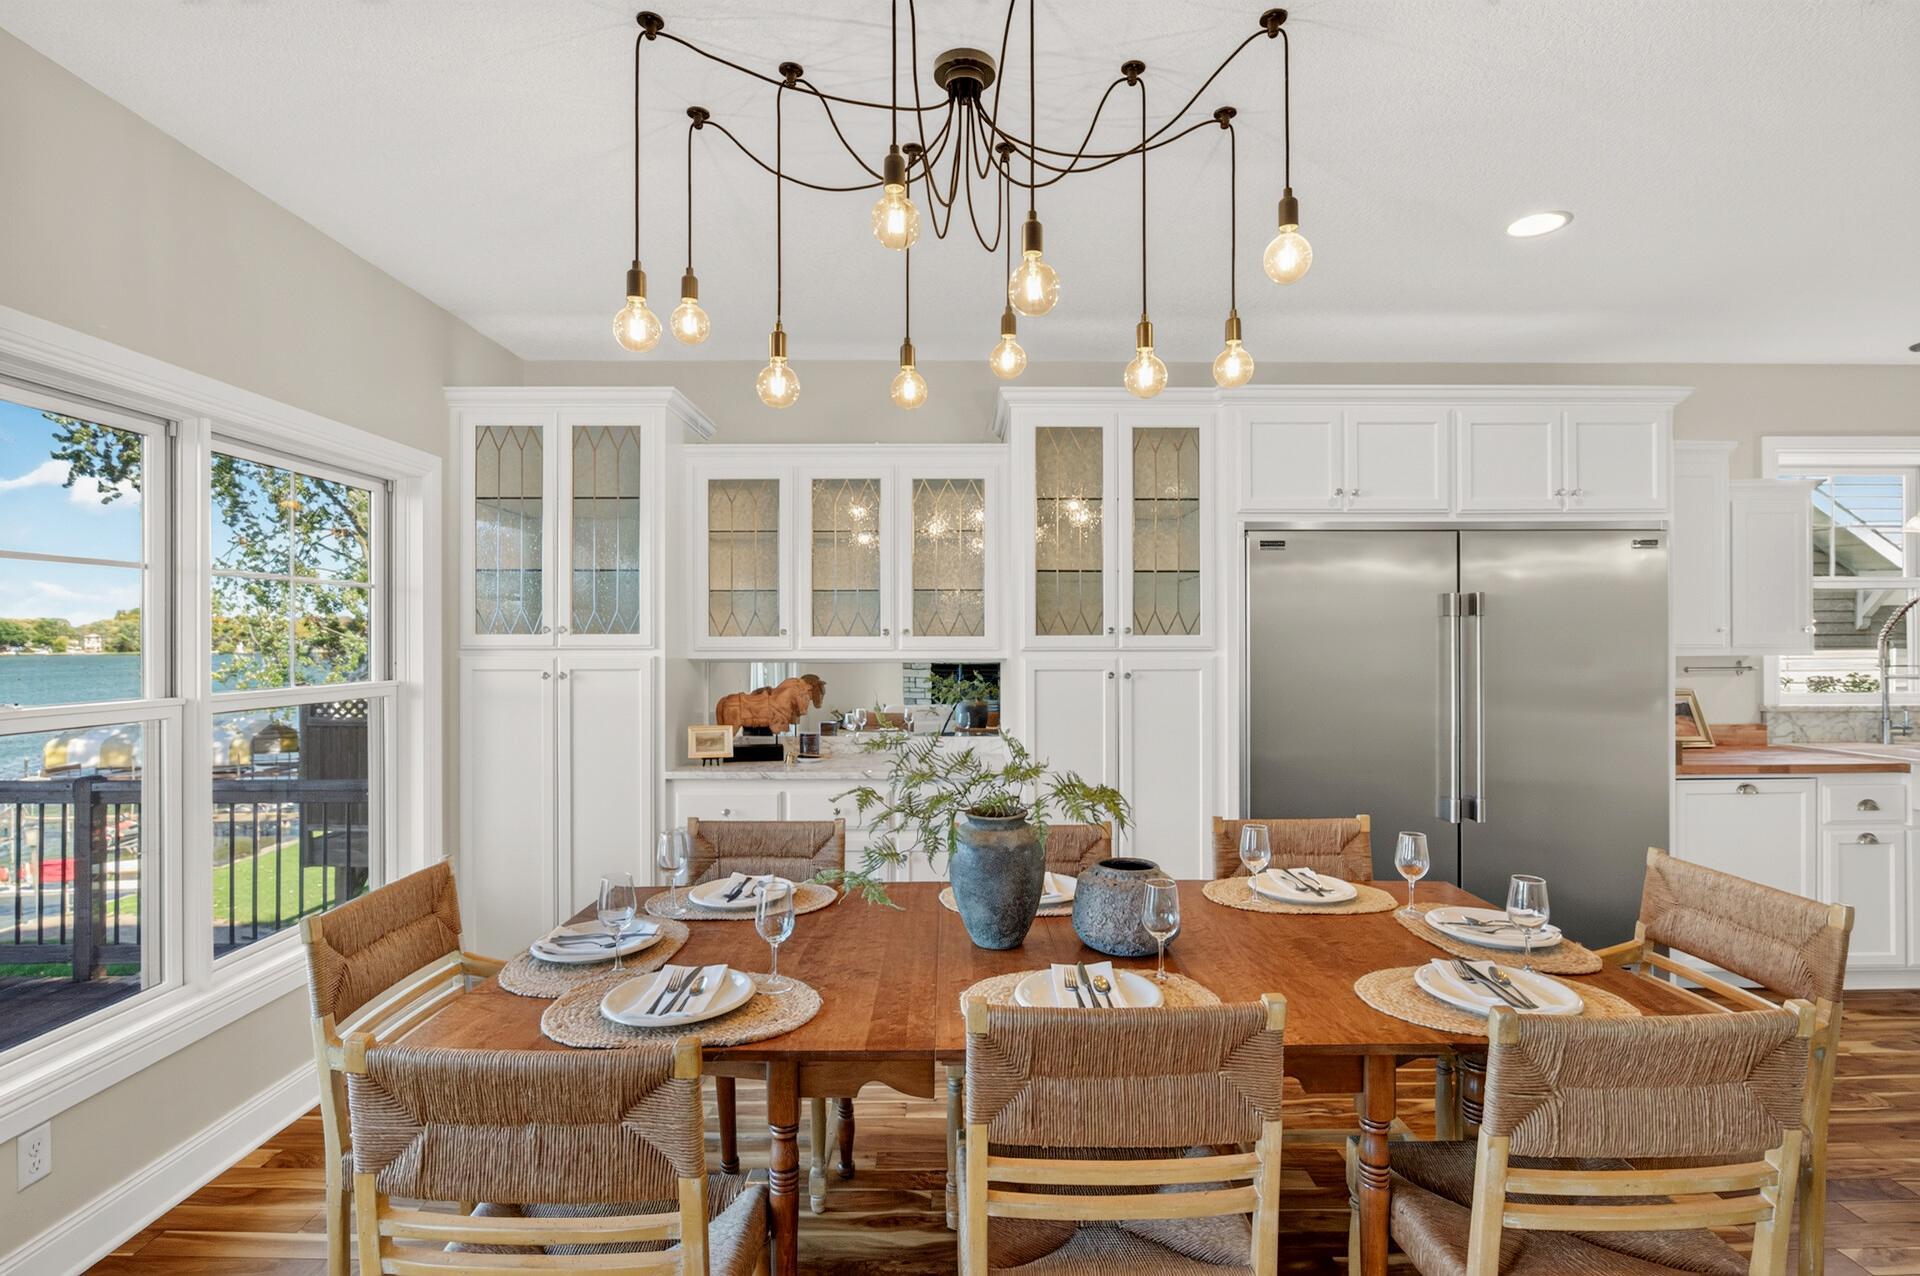
Dining room with a set wooden table and lake views through large windows.
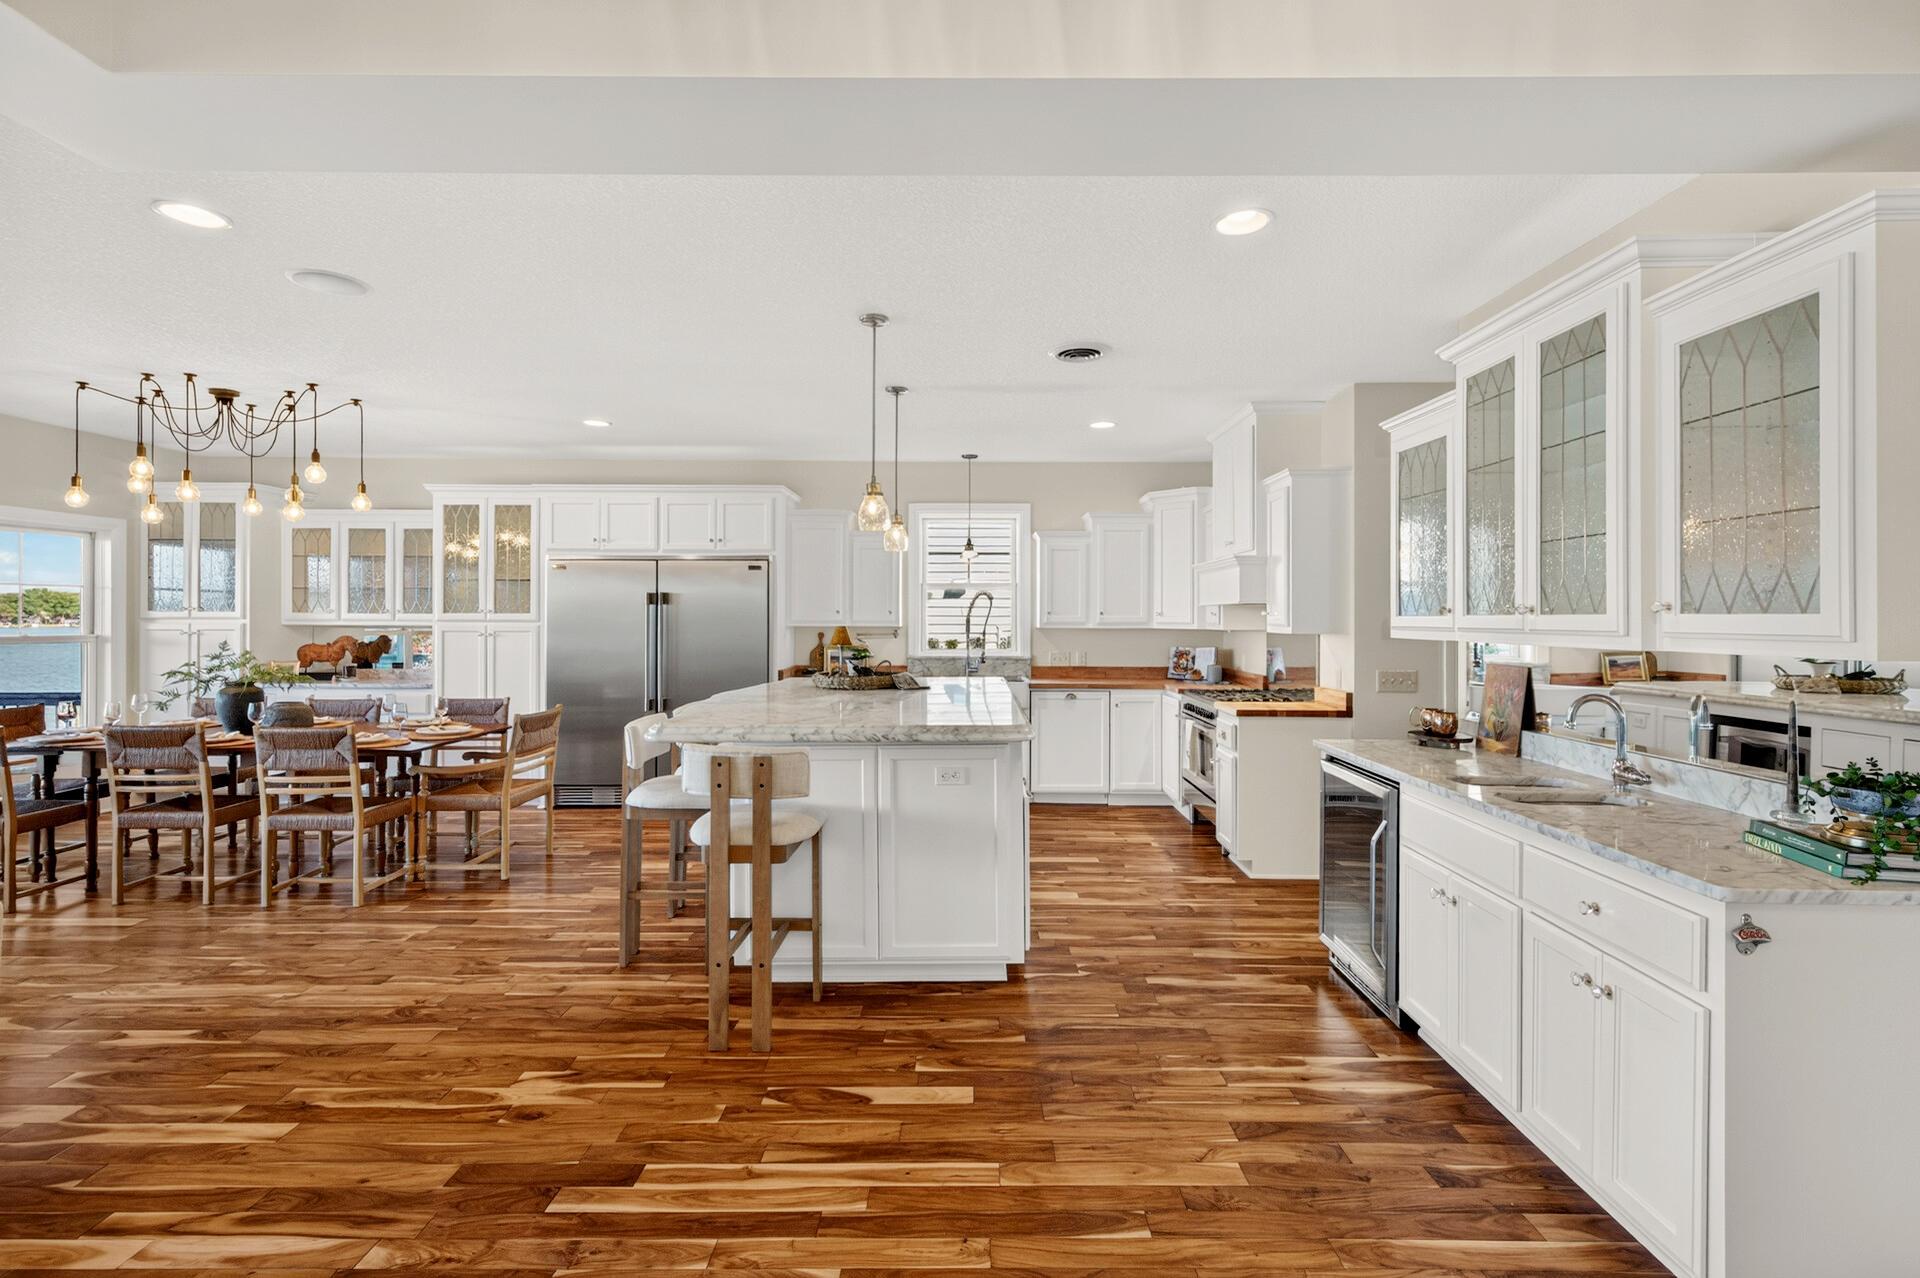
Open kitchen and dining area with white glass-front cabinets, a large island, and warm wood floors.
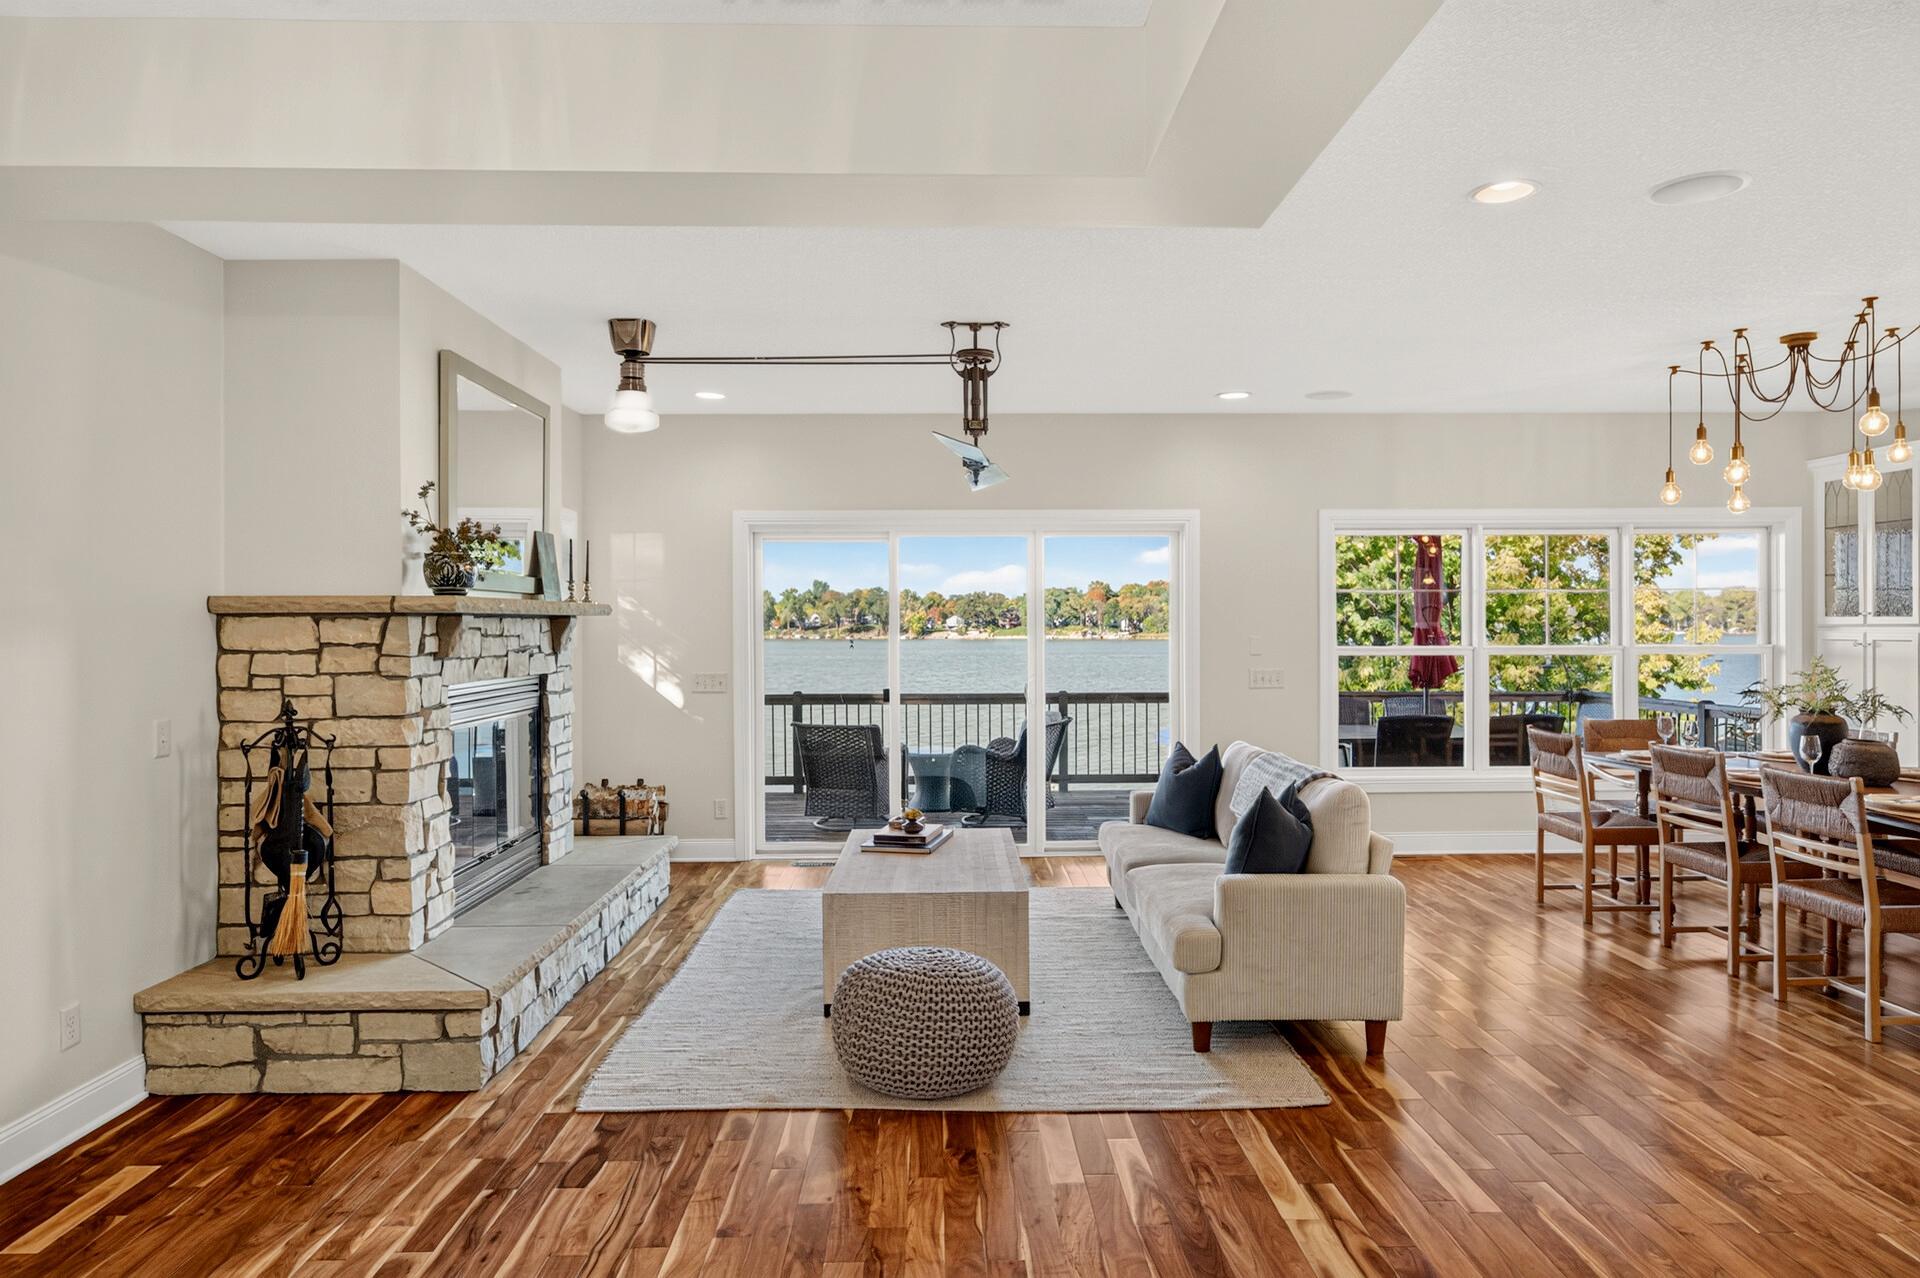
Open living and dining room with a stone fireplace and lake views through large windows.
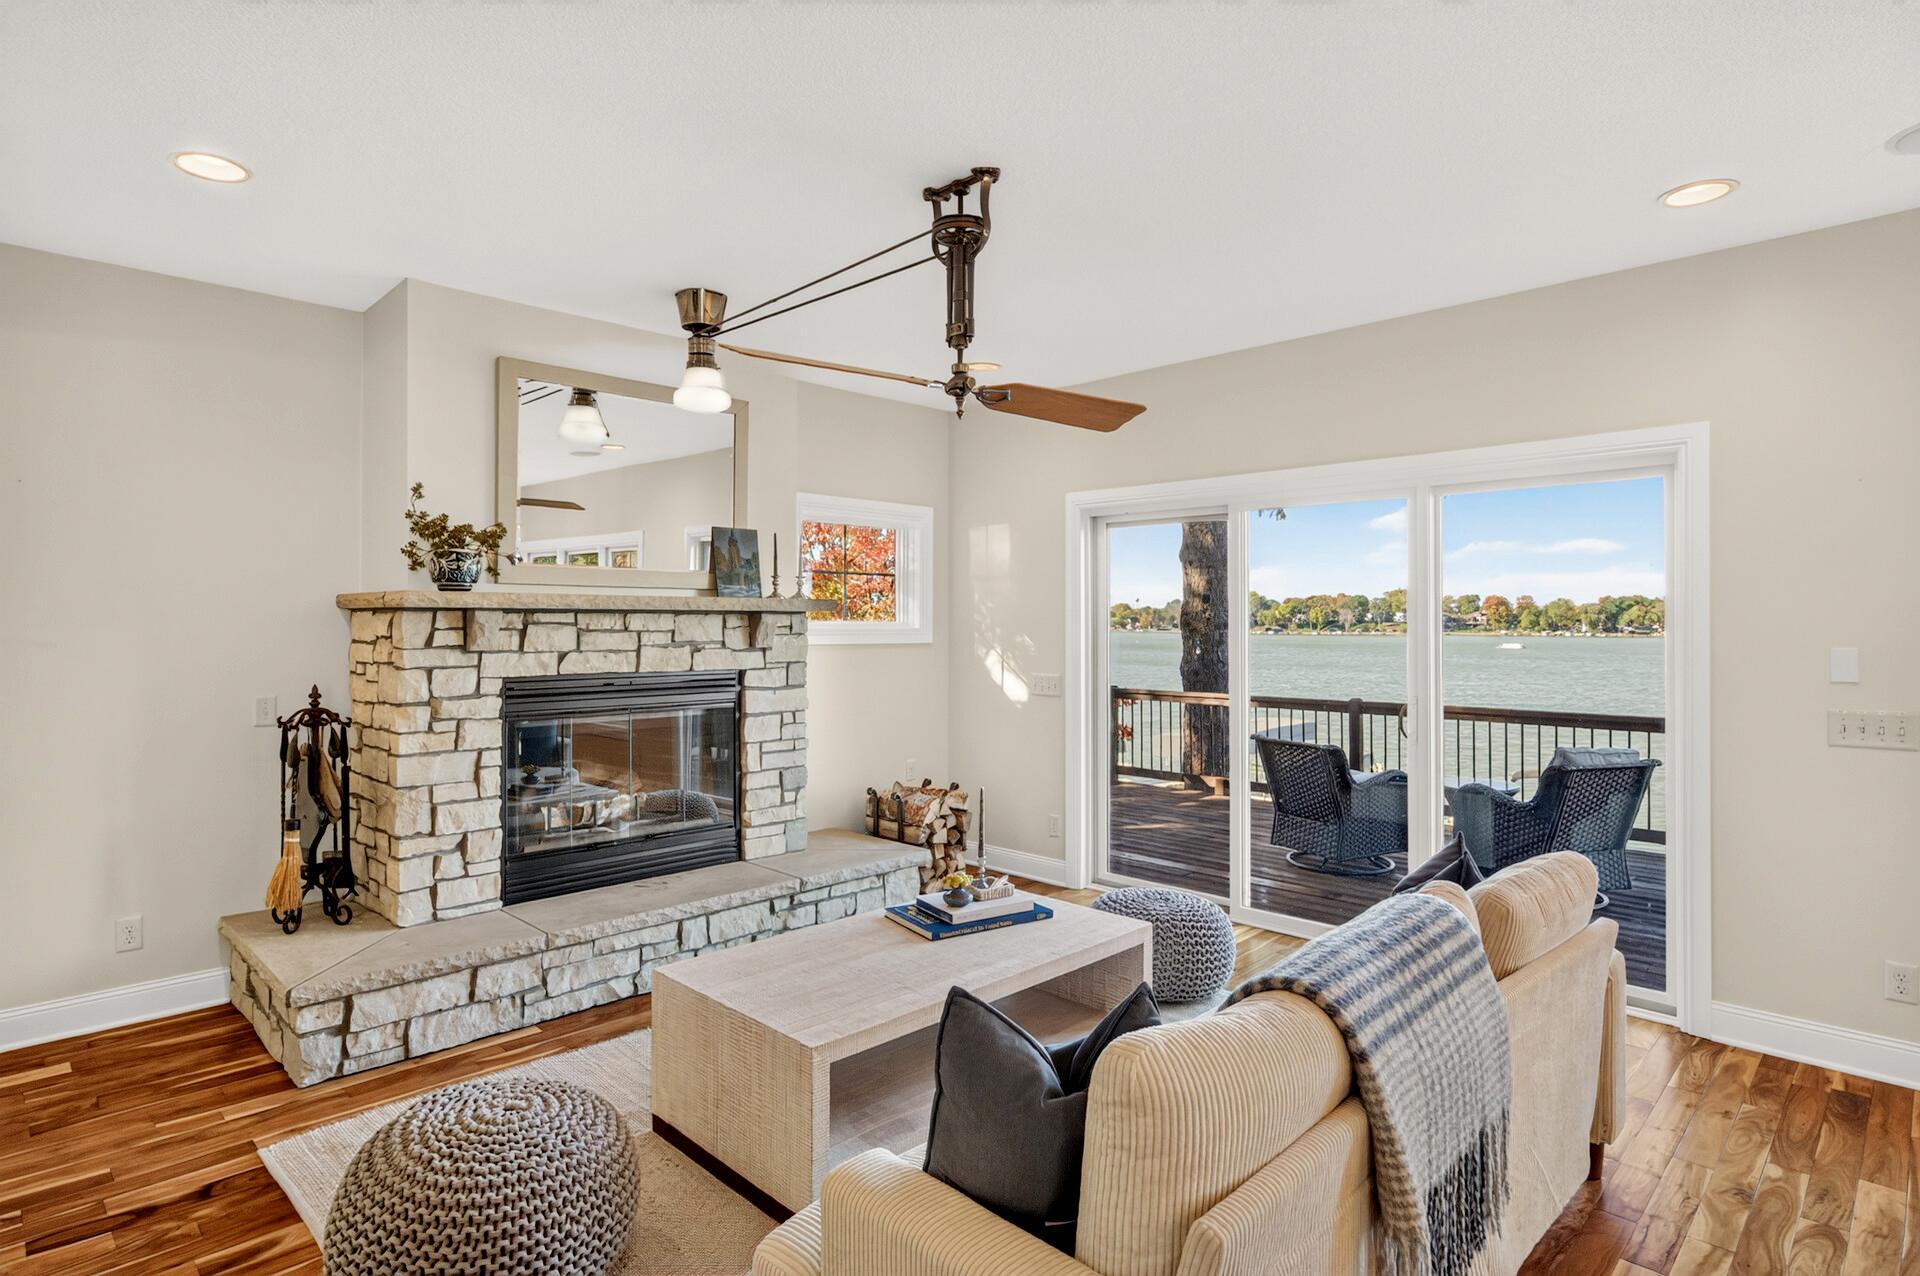
Furnished living room with a stone fireplace and large windows overlooking a lake.
Open living and dining area with a stone fireplace and sliding doors overlooking the water.
Living room with a stone fireplace and sliding doors overlooking the lake.
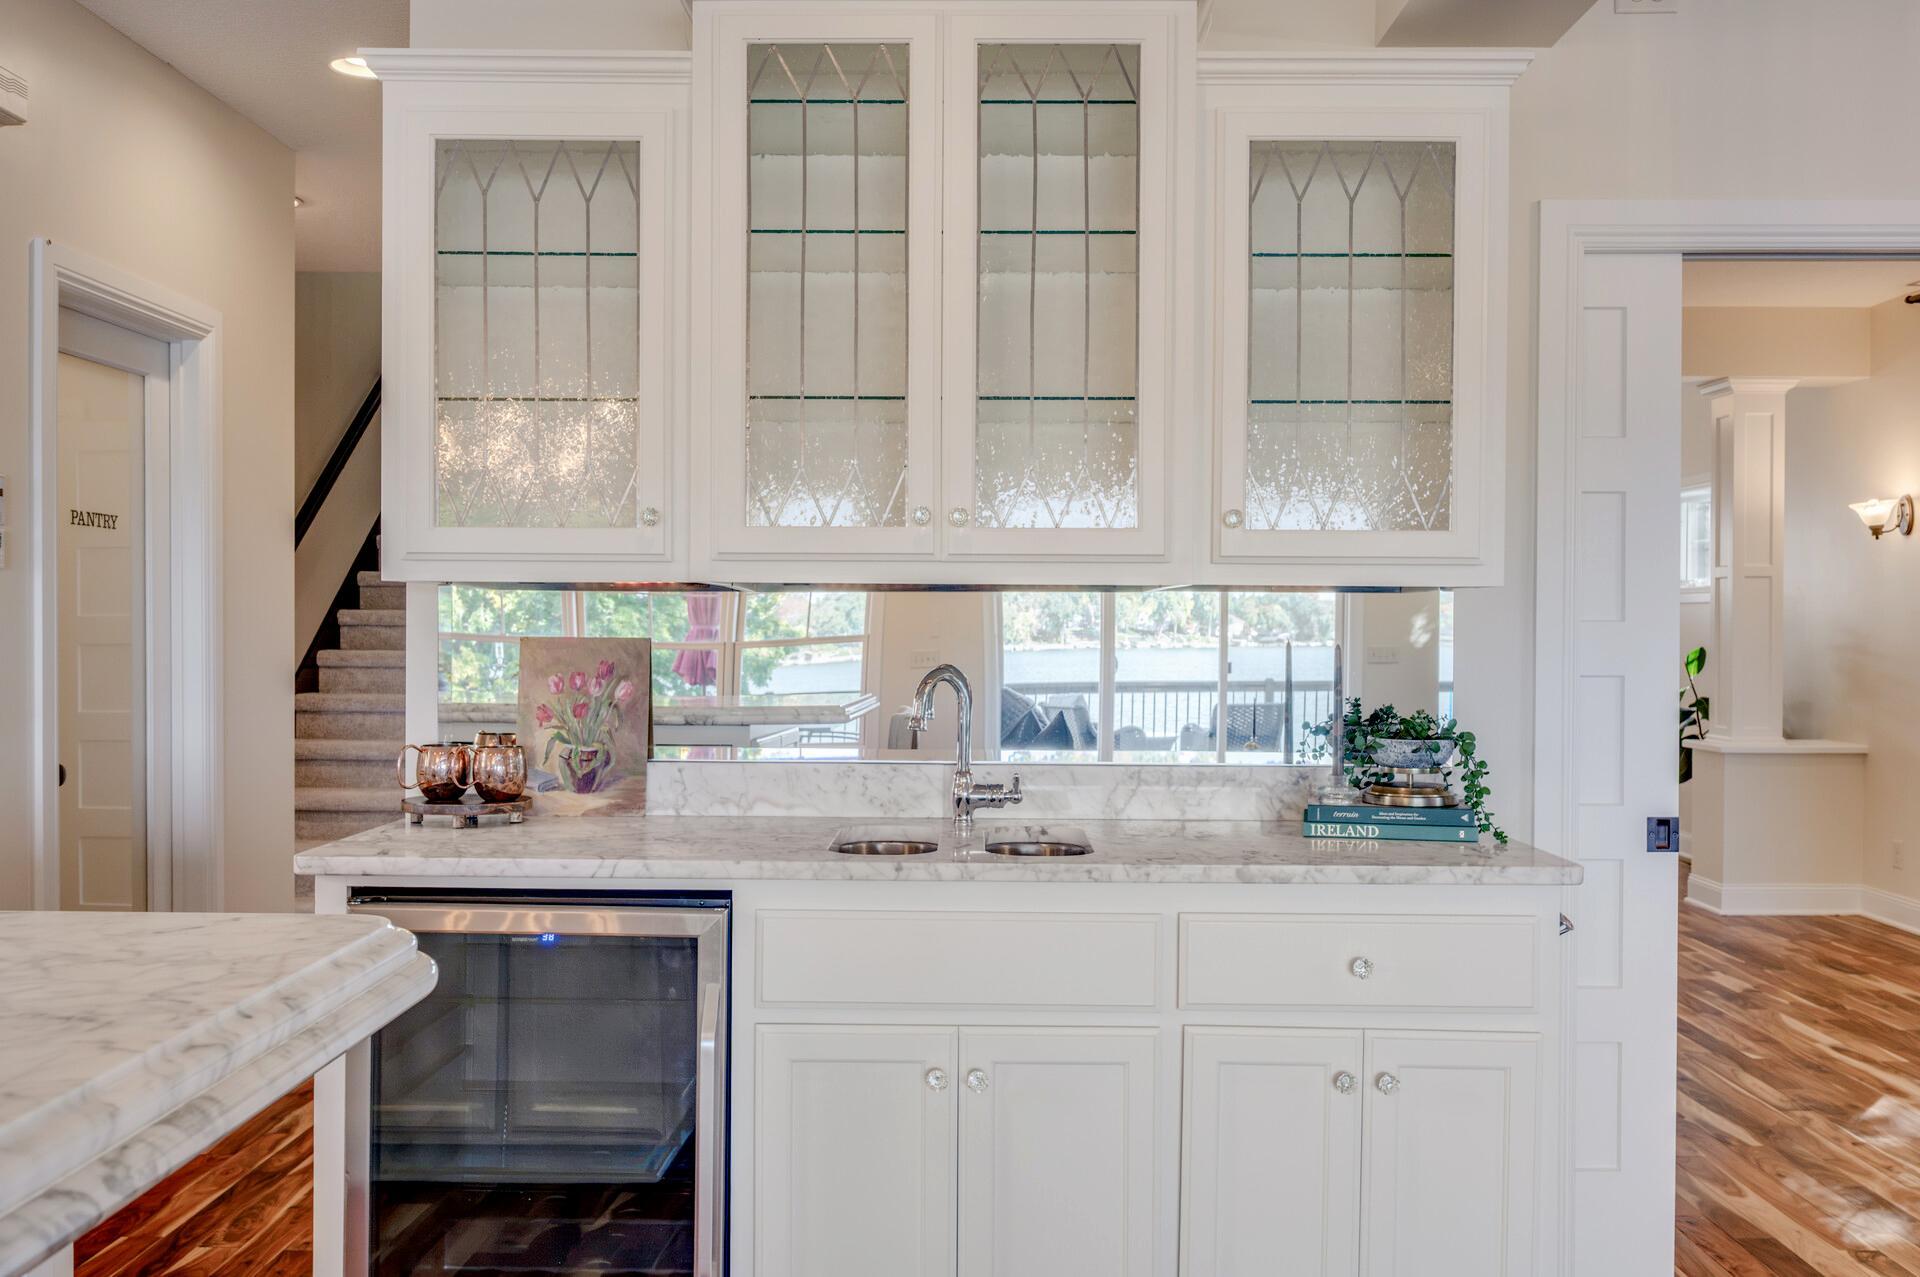
Kitchen with marble counters, decorative glass cabinets, and a lake view through the windows.
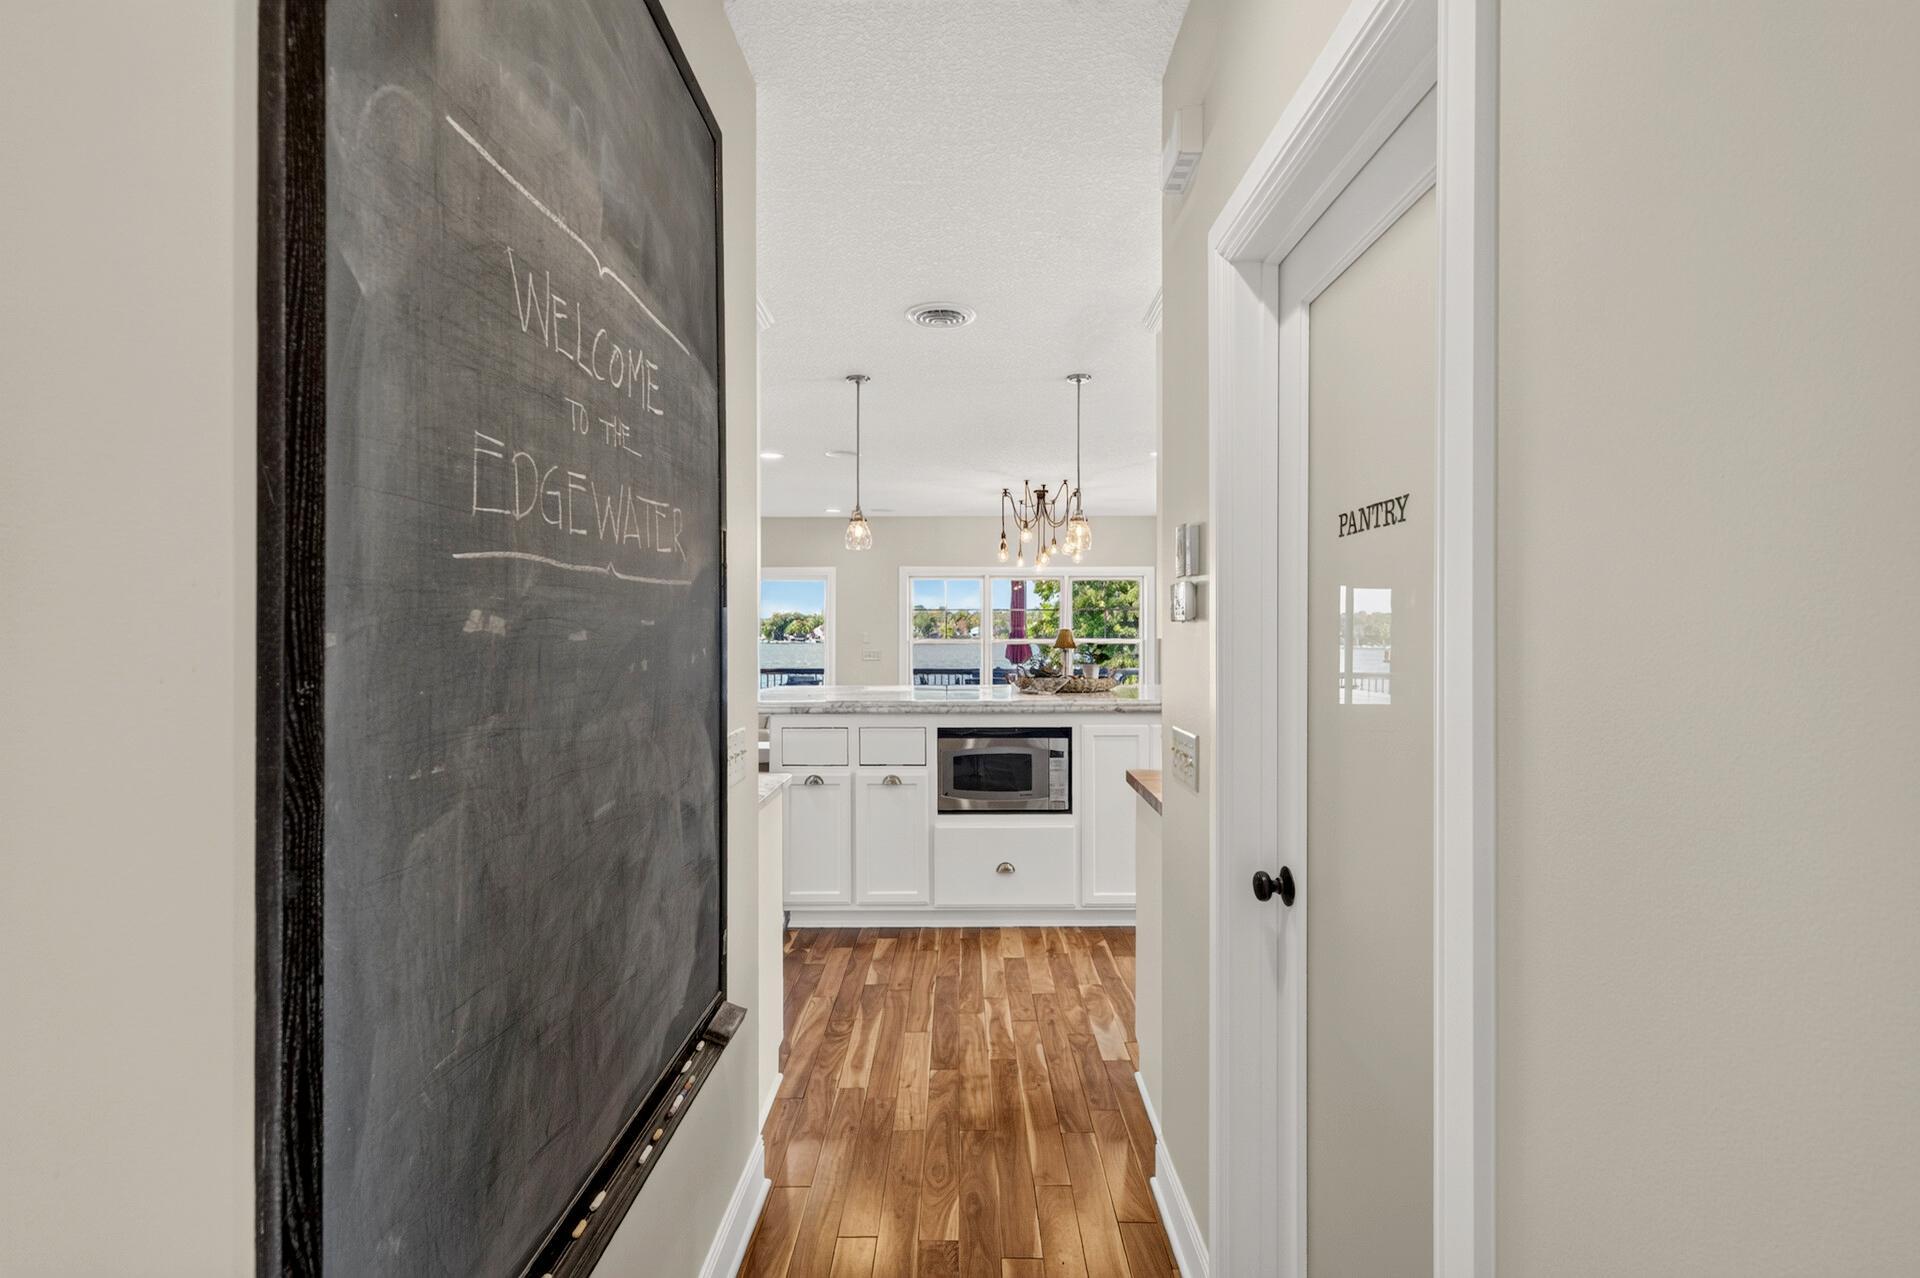
Hallway opening into a white kitchen with pendant lights and a water view beyond the windows.
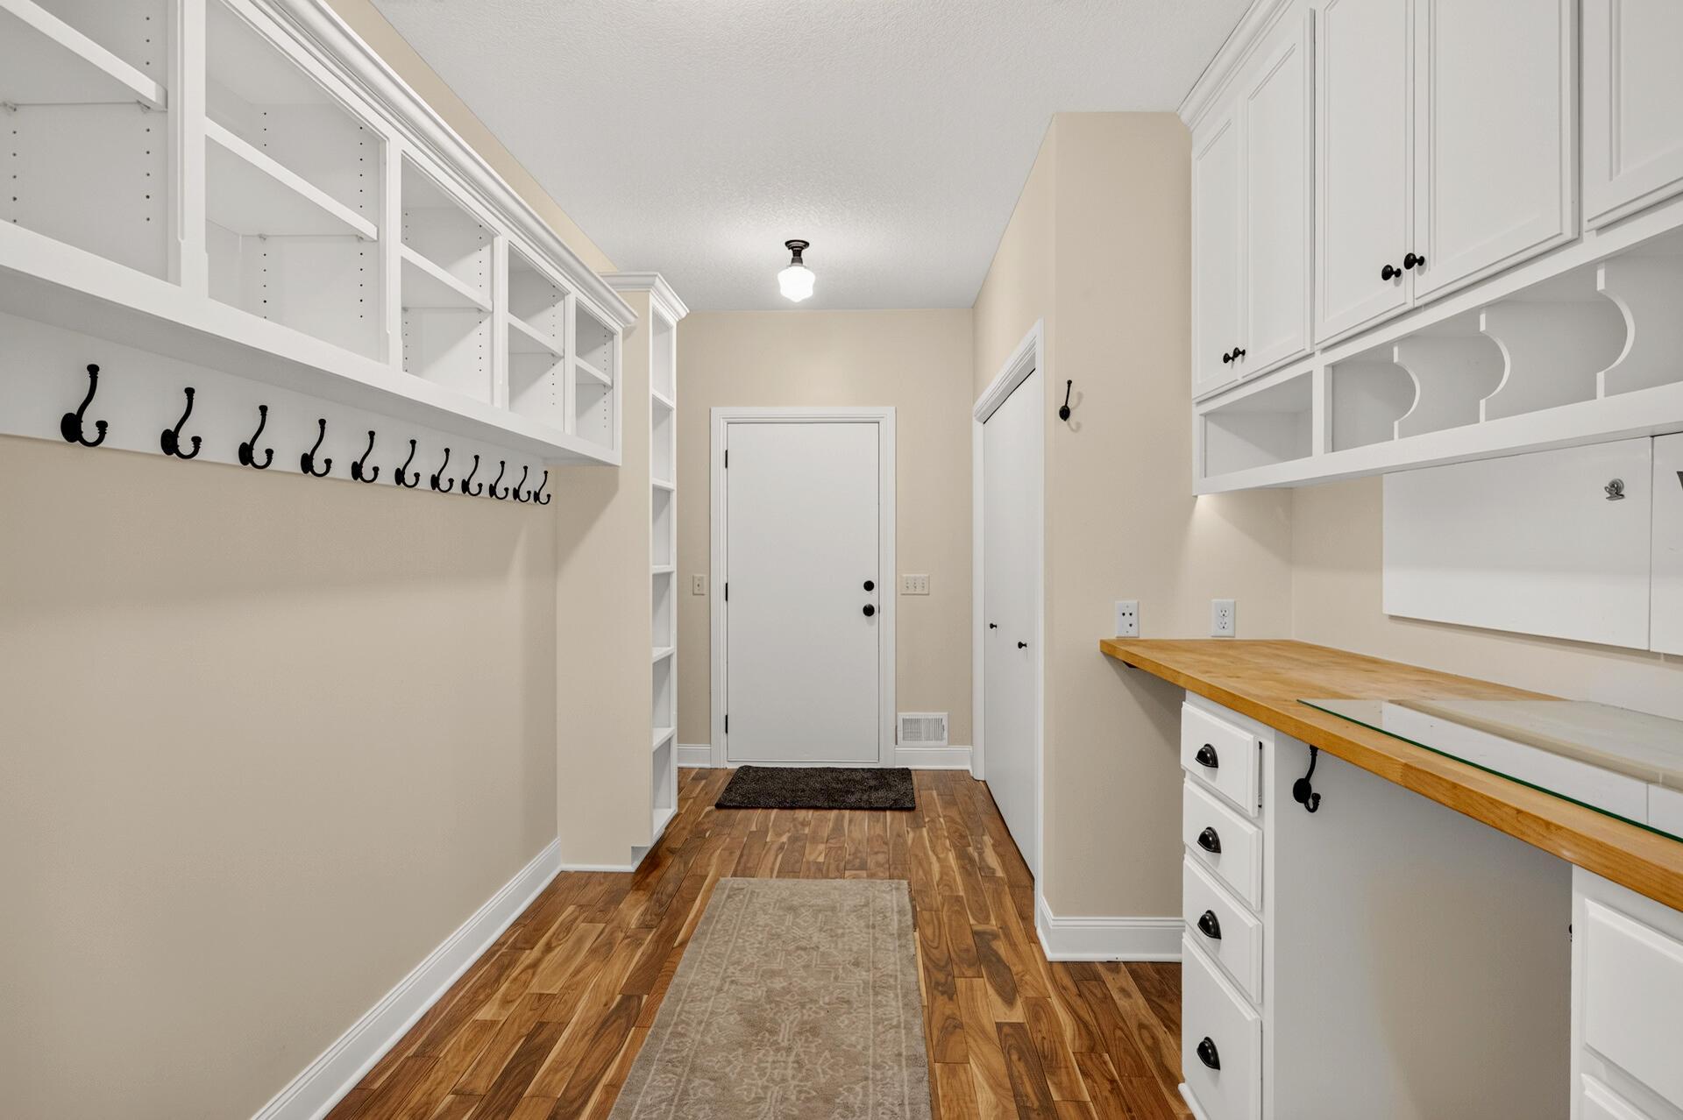
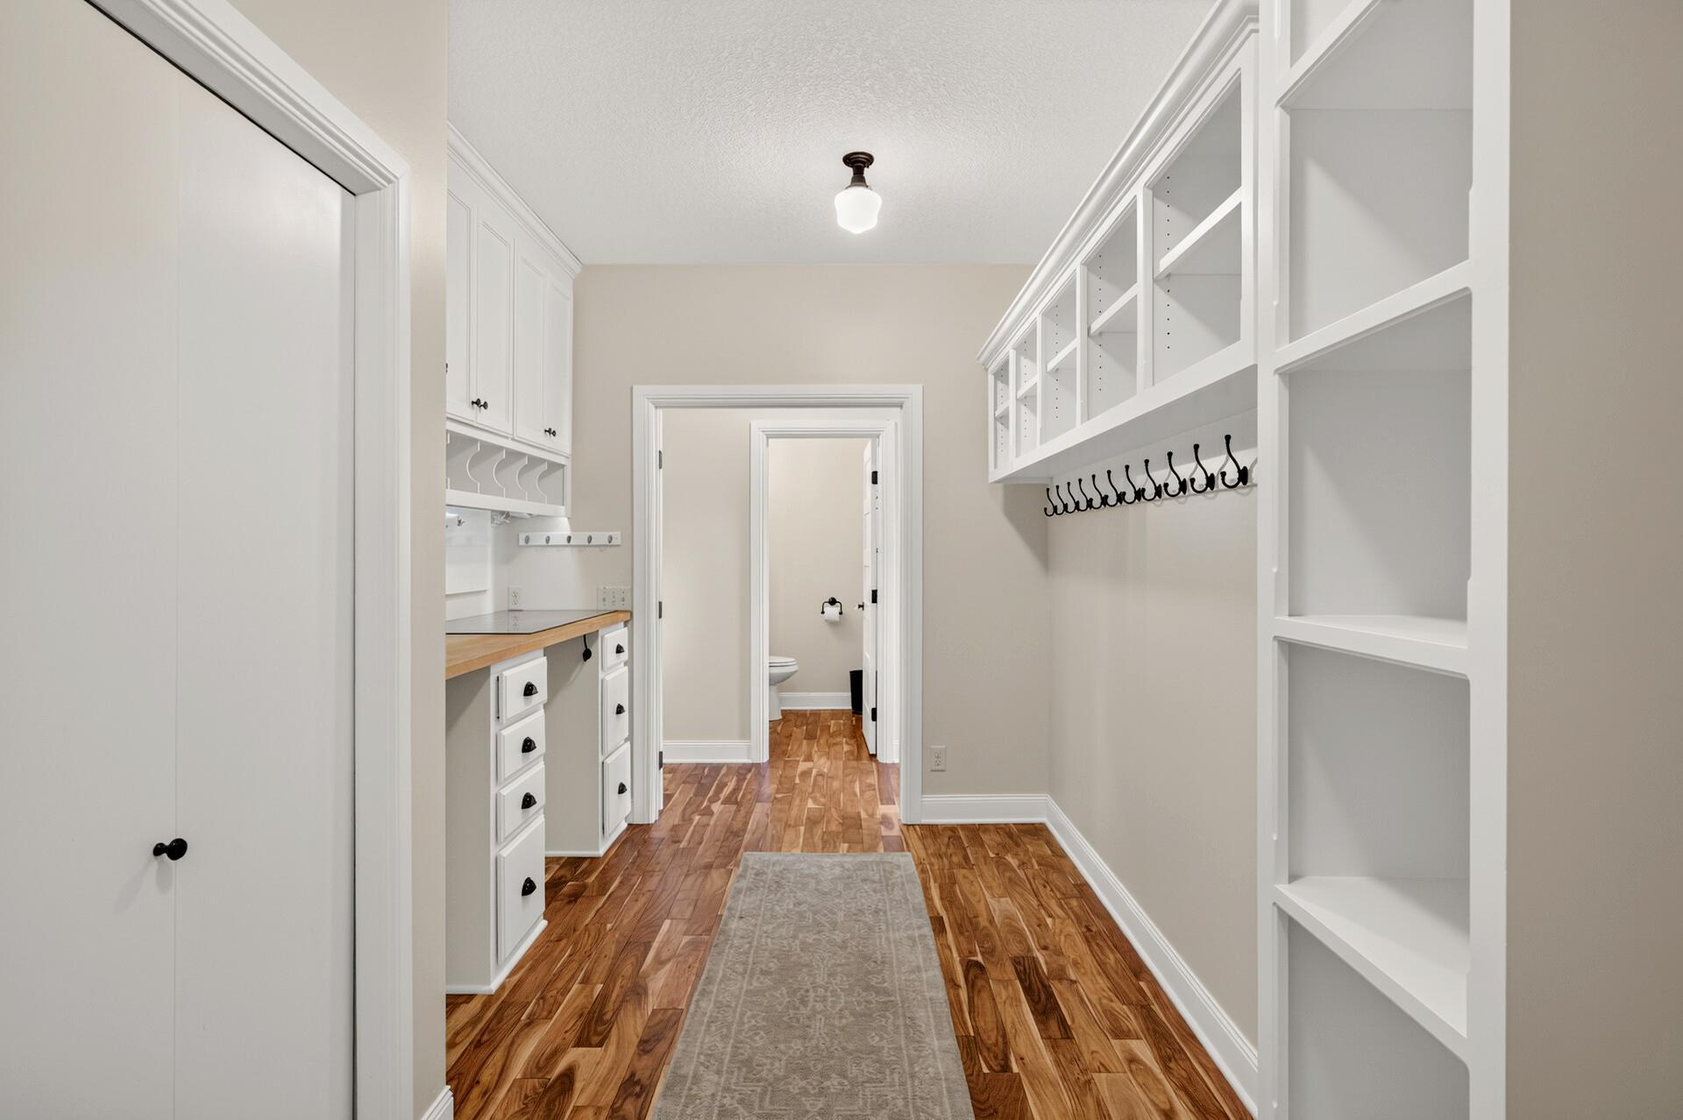
Mudroom with white built-in cabinets, black hooks, and a wood countertop.
Mudroom with white built-in storage, coat hooks, a wood-topped counter, and warm wood flooring.
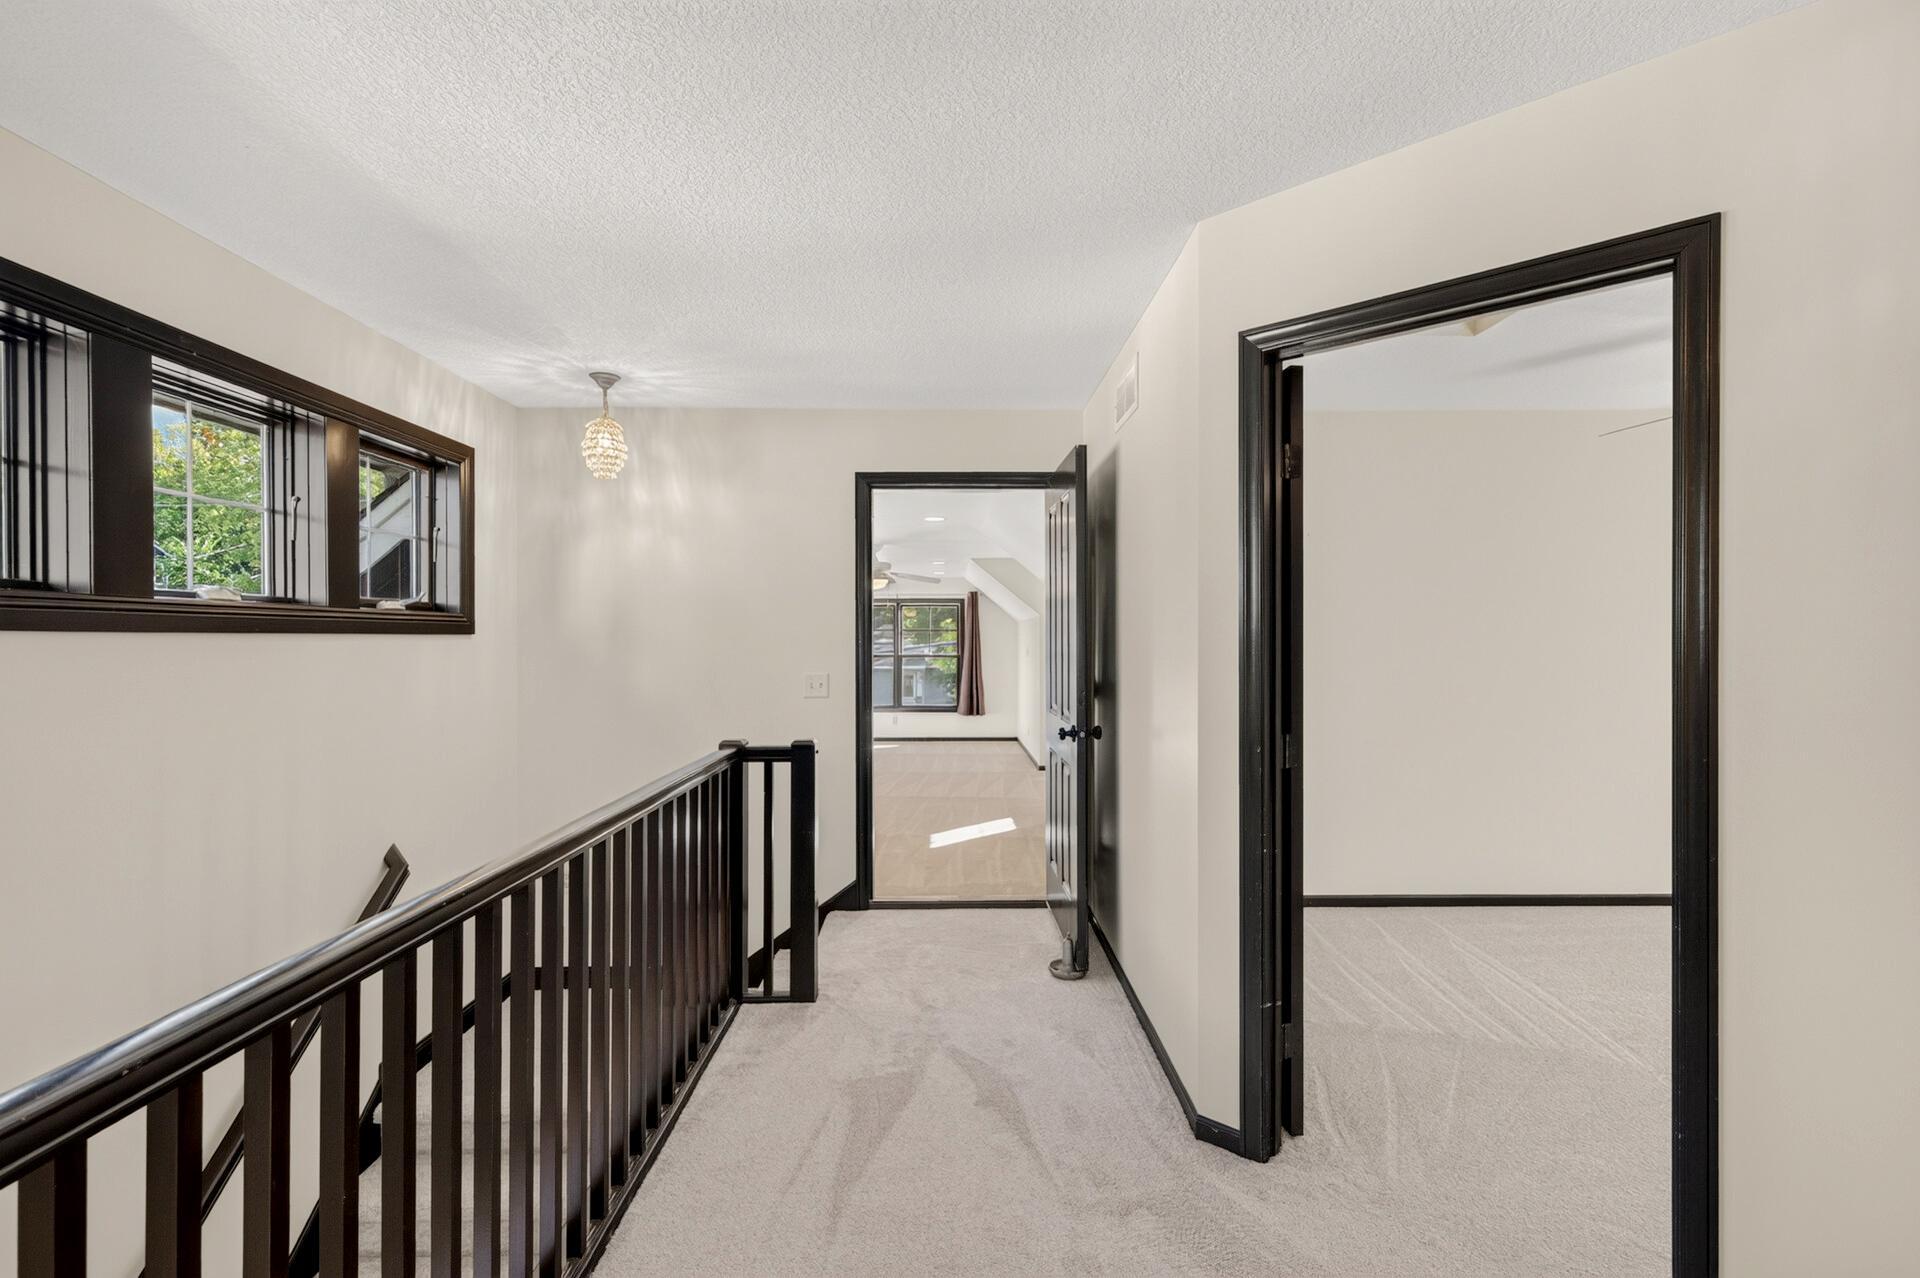
Upstairs hallway with dark wood railing and trim, carpeted floors, and empty rooms beyond open doorways.
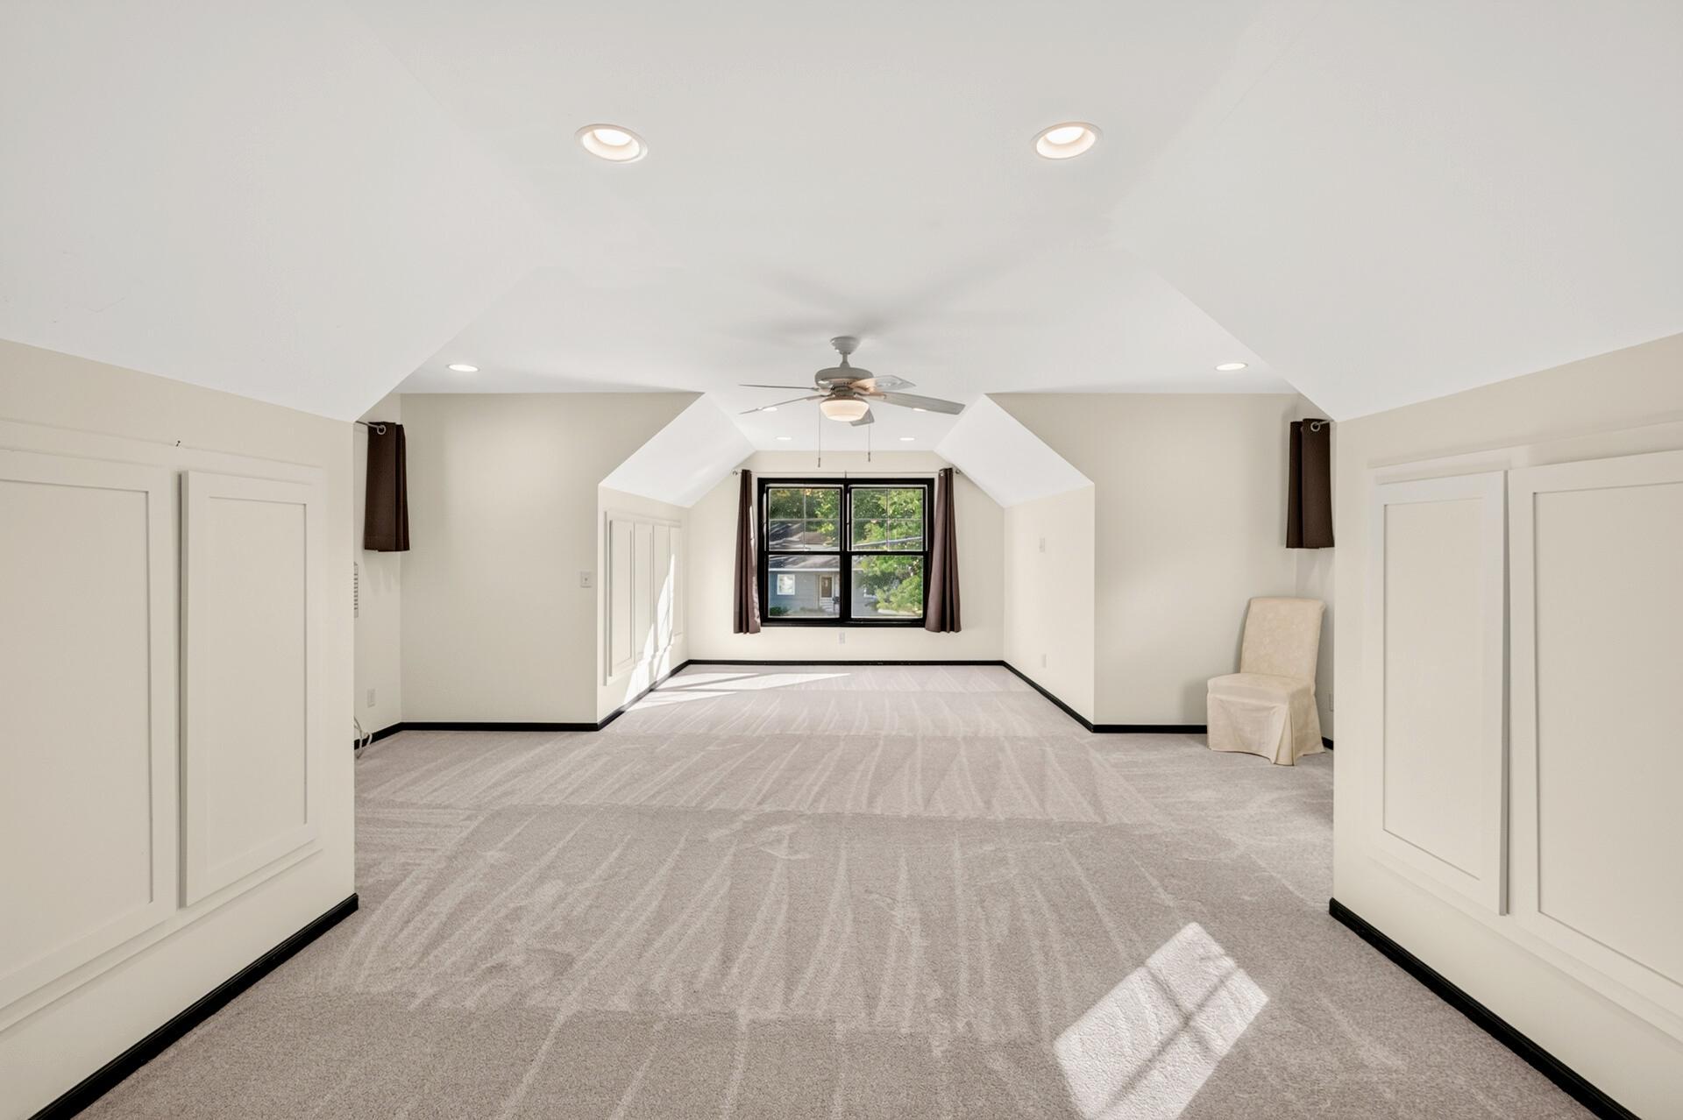
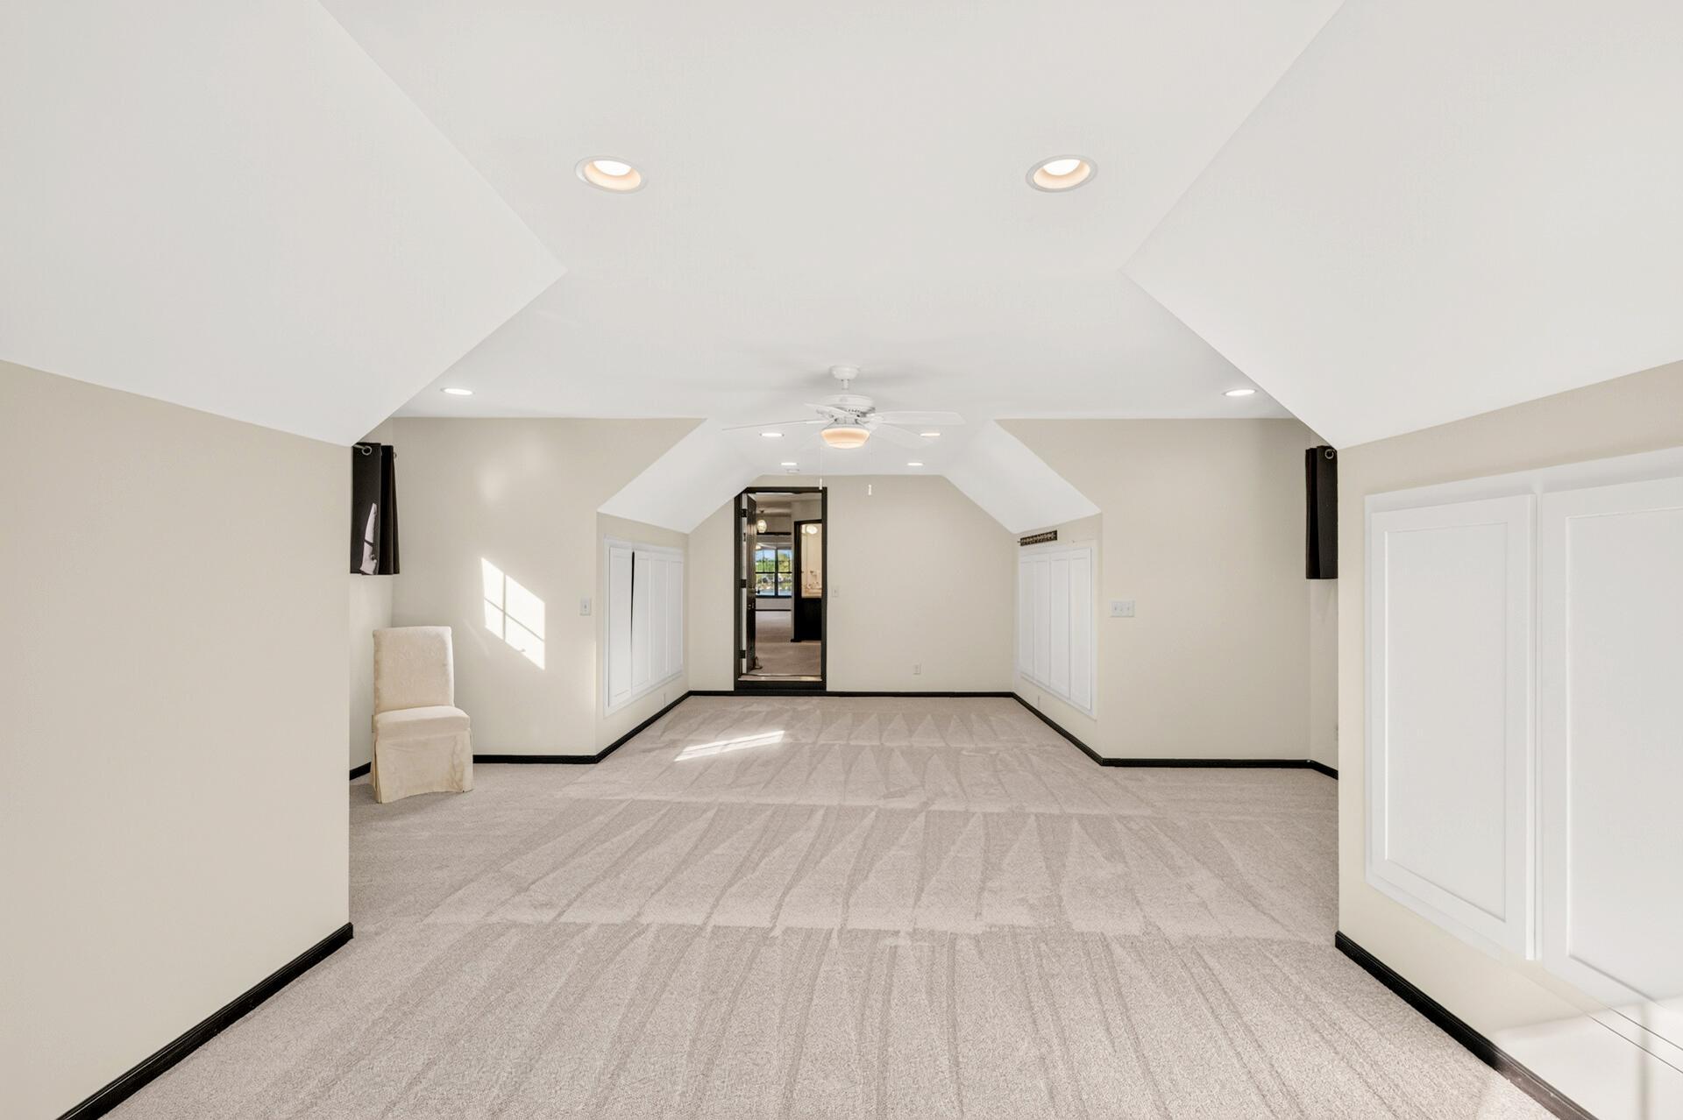
Spacious carpeted upper-level room with a vaulted ceiling, ceiling fan, built-in cabinets, and a window.
Spacious carpeted room with a vaulted ceiling, ceiling fan, closet doors, and one chair.
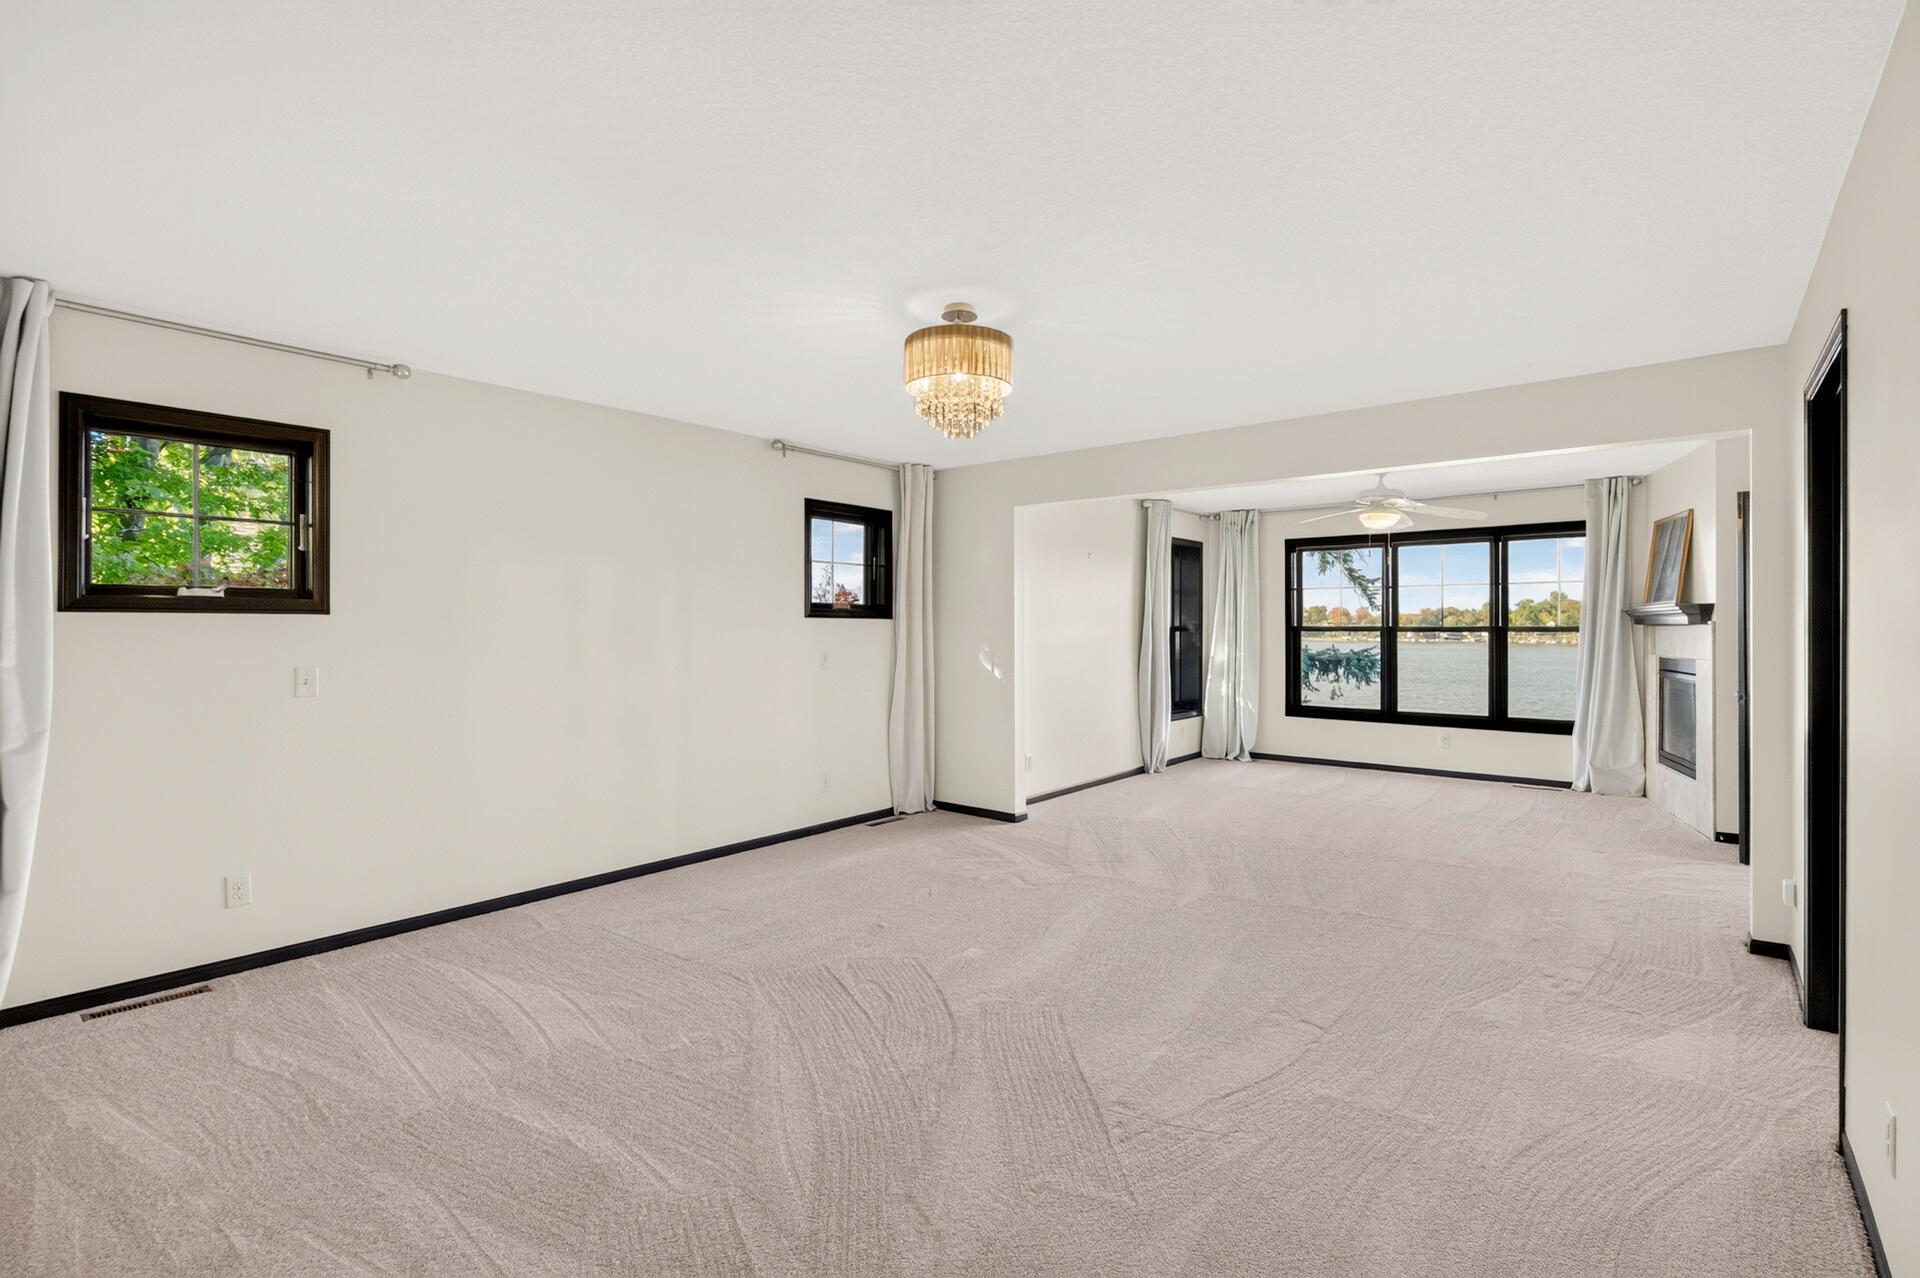
Vacant living room with a lake view through large black-trimmed windows and a fireplace.
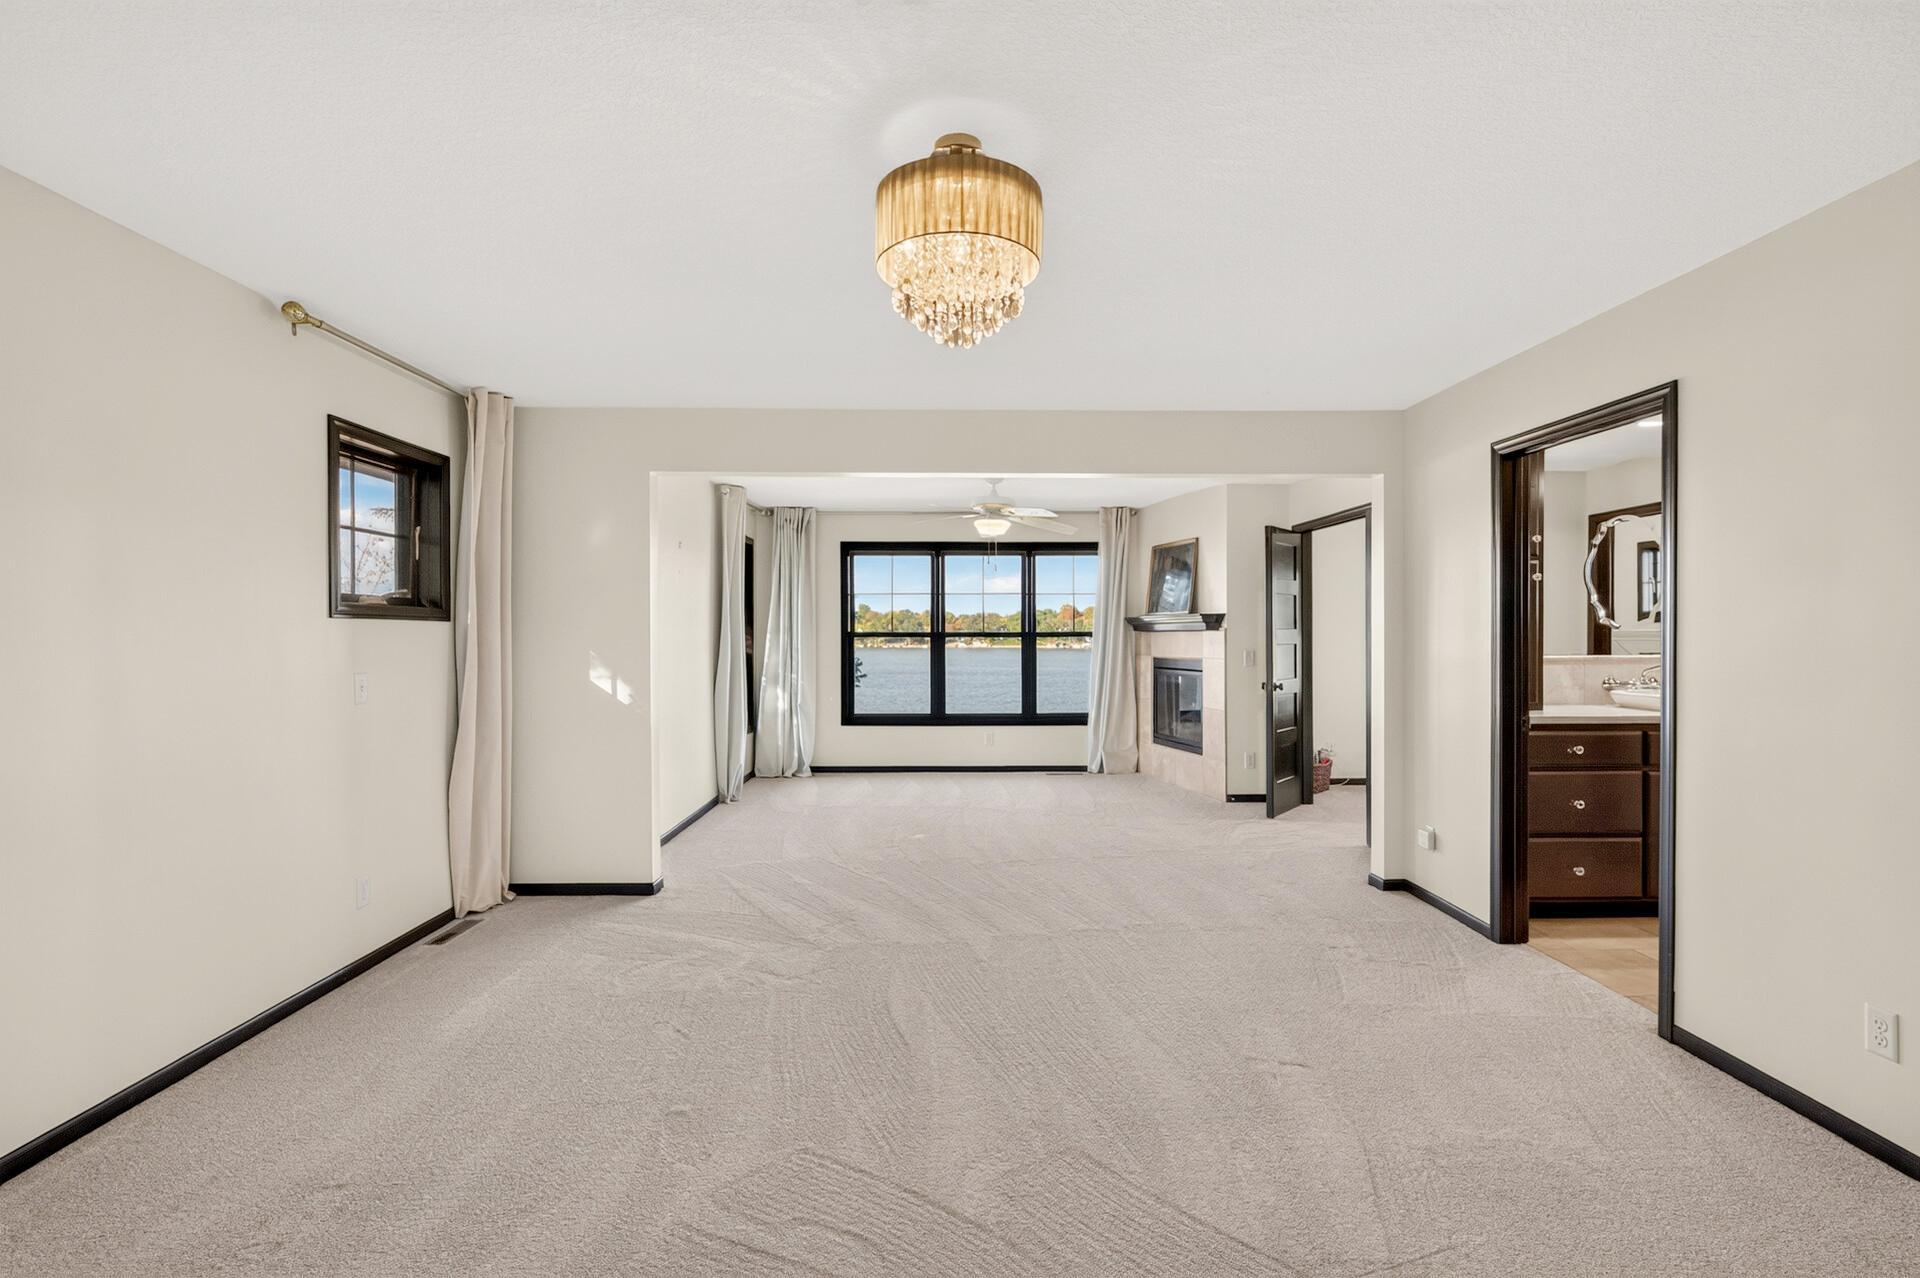
Carpeted bedroom with a chandelier, fireplace, and large window overlooking the water.
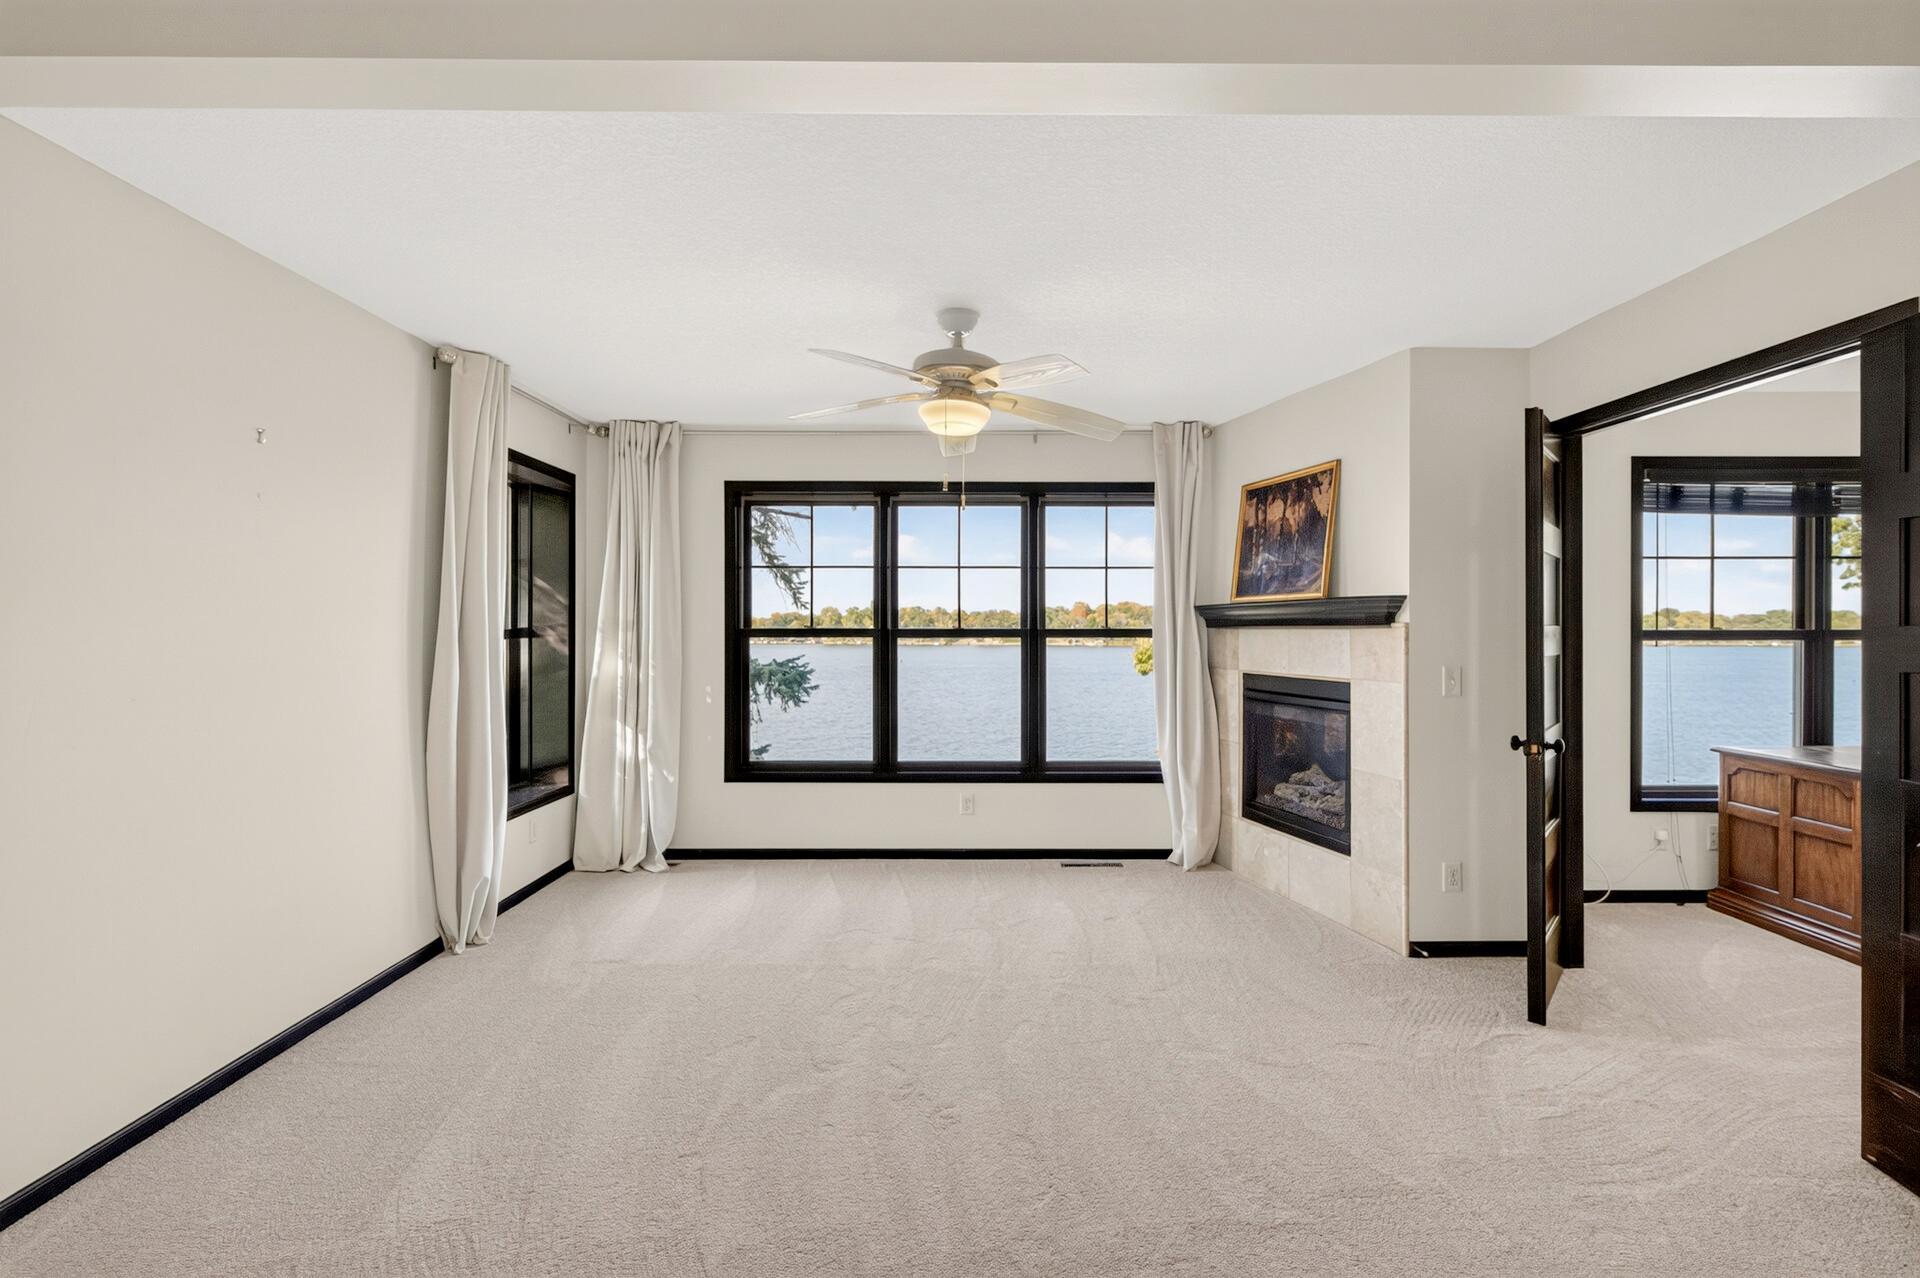
Carpeted living room with a tiled fireplace and wide lake-view windows.
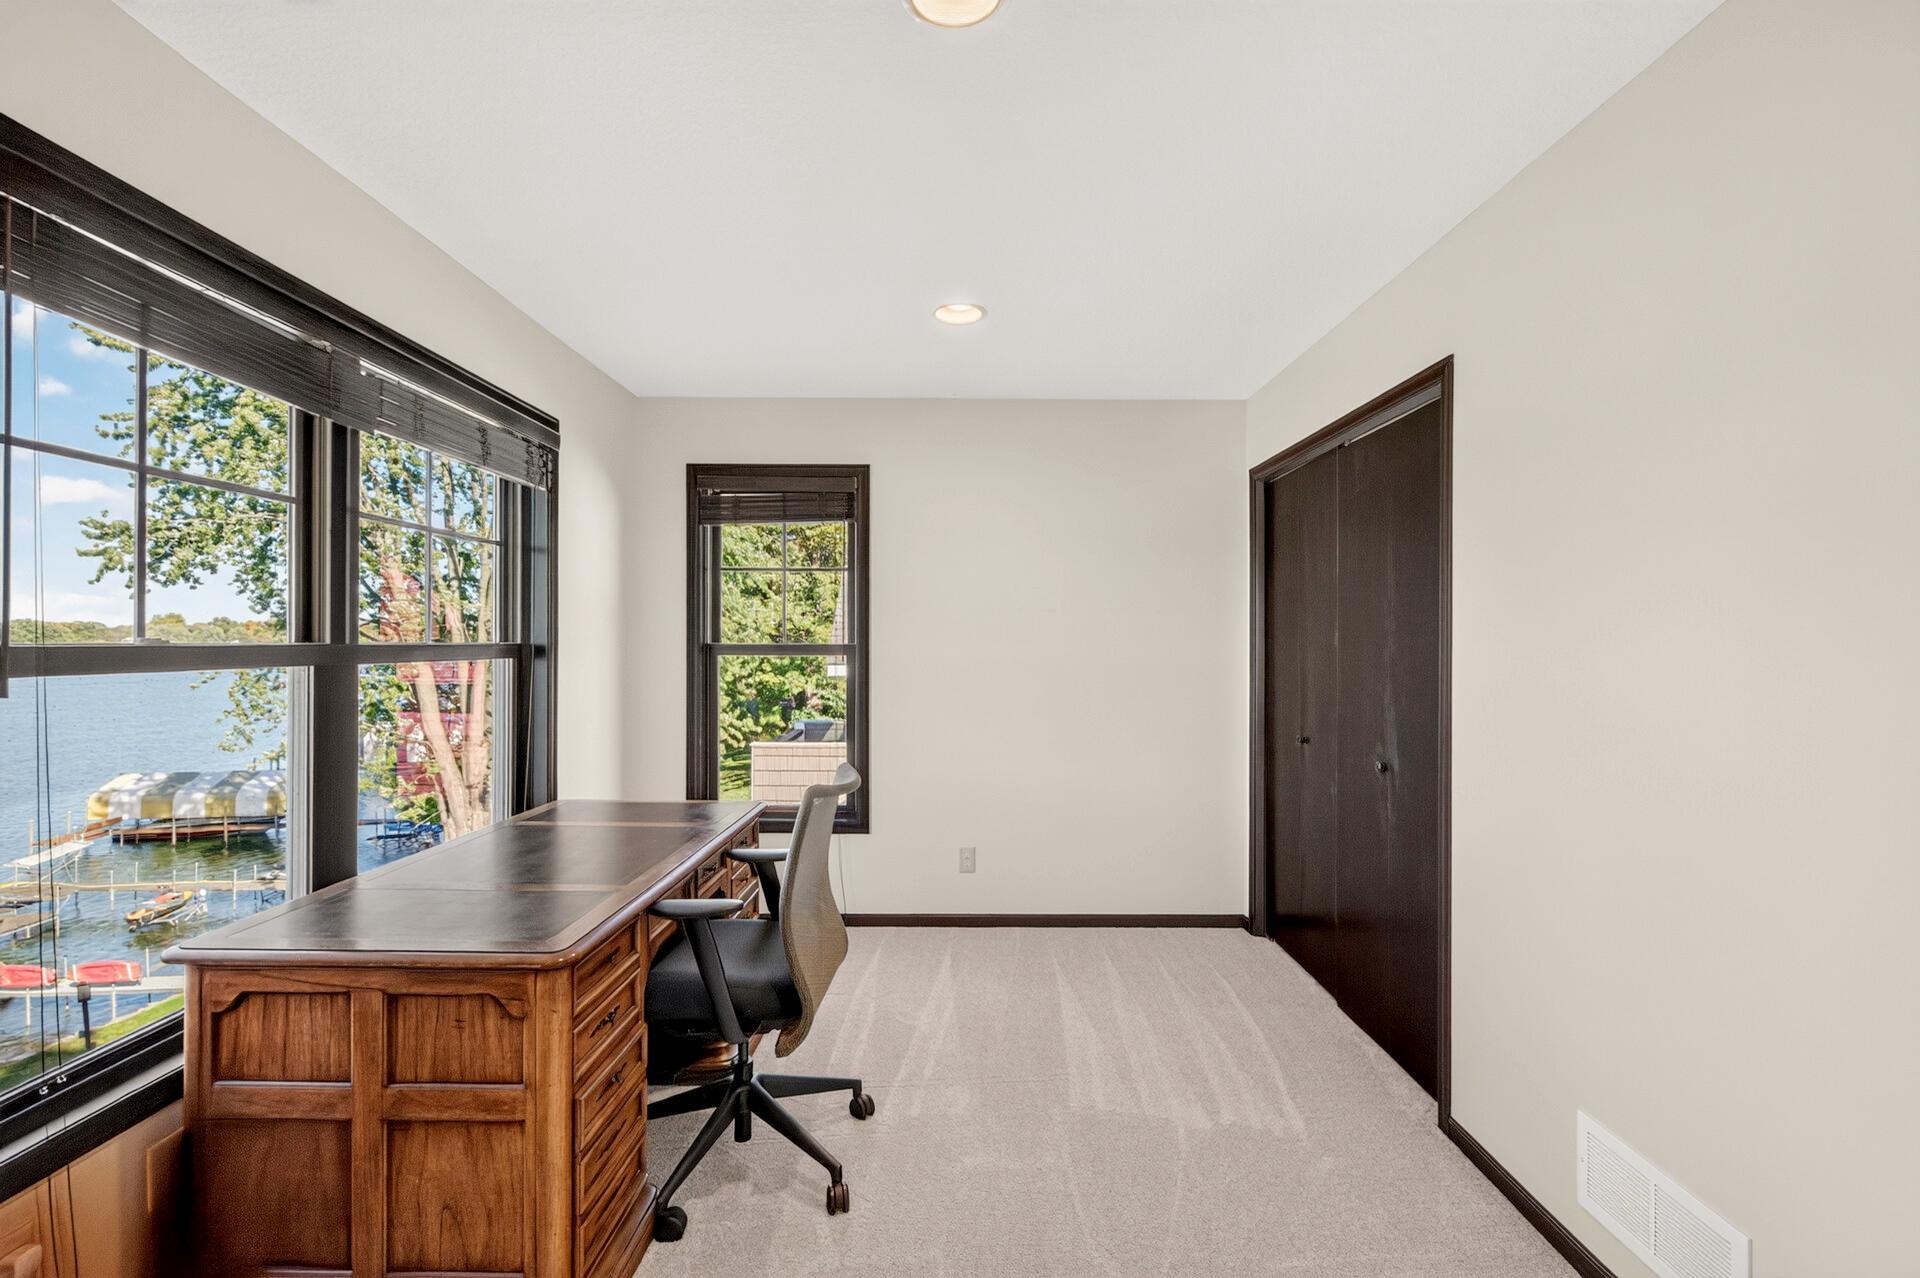
Home office with a wooden desk beside large windows overlooking the lake.
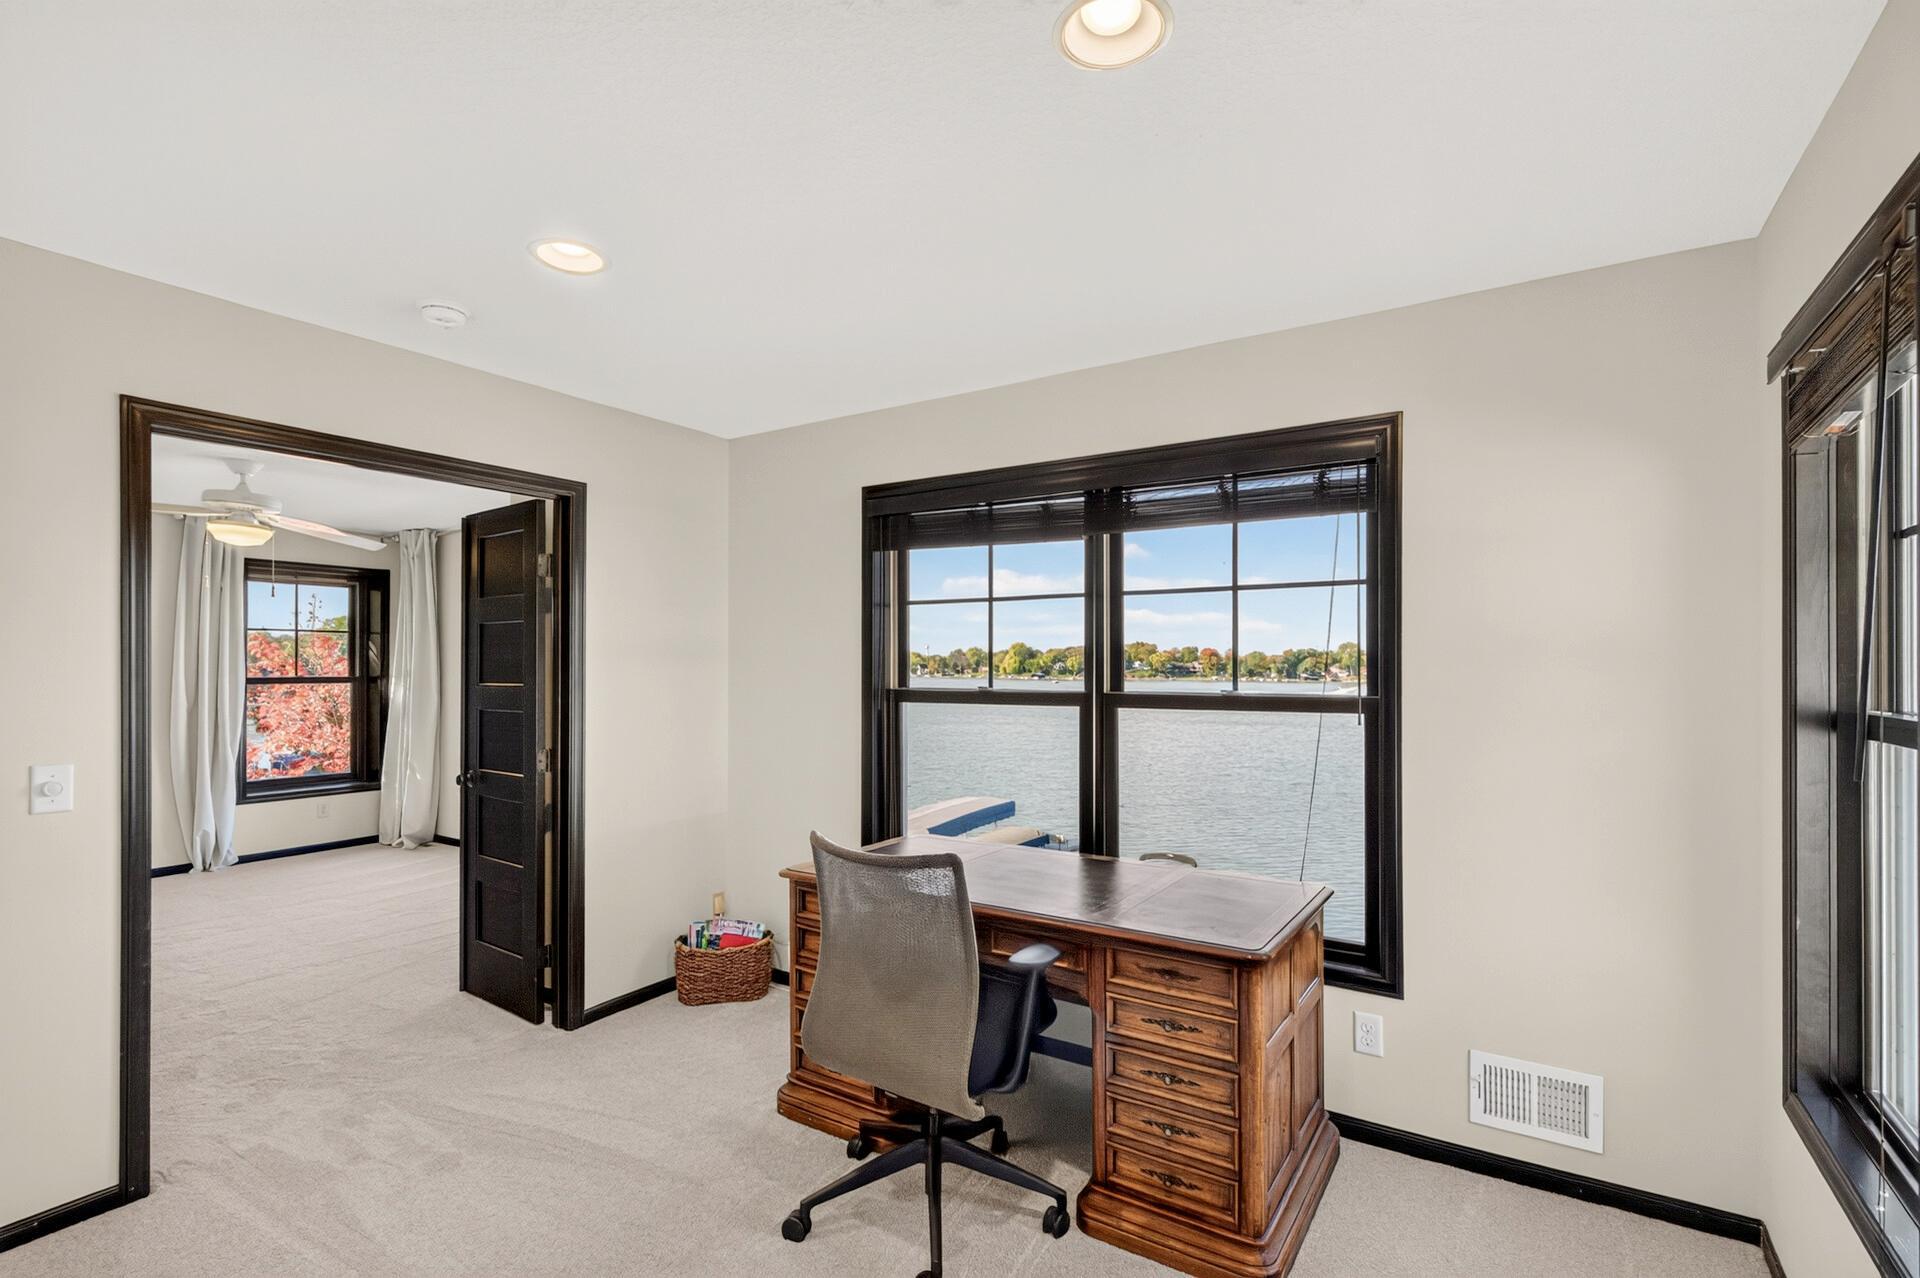
Furnished home office with dark wood trim and a desk beside windows overlooking the water.
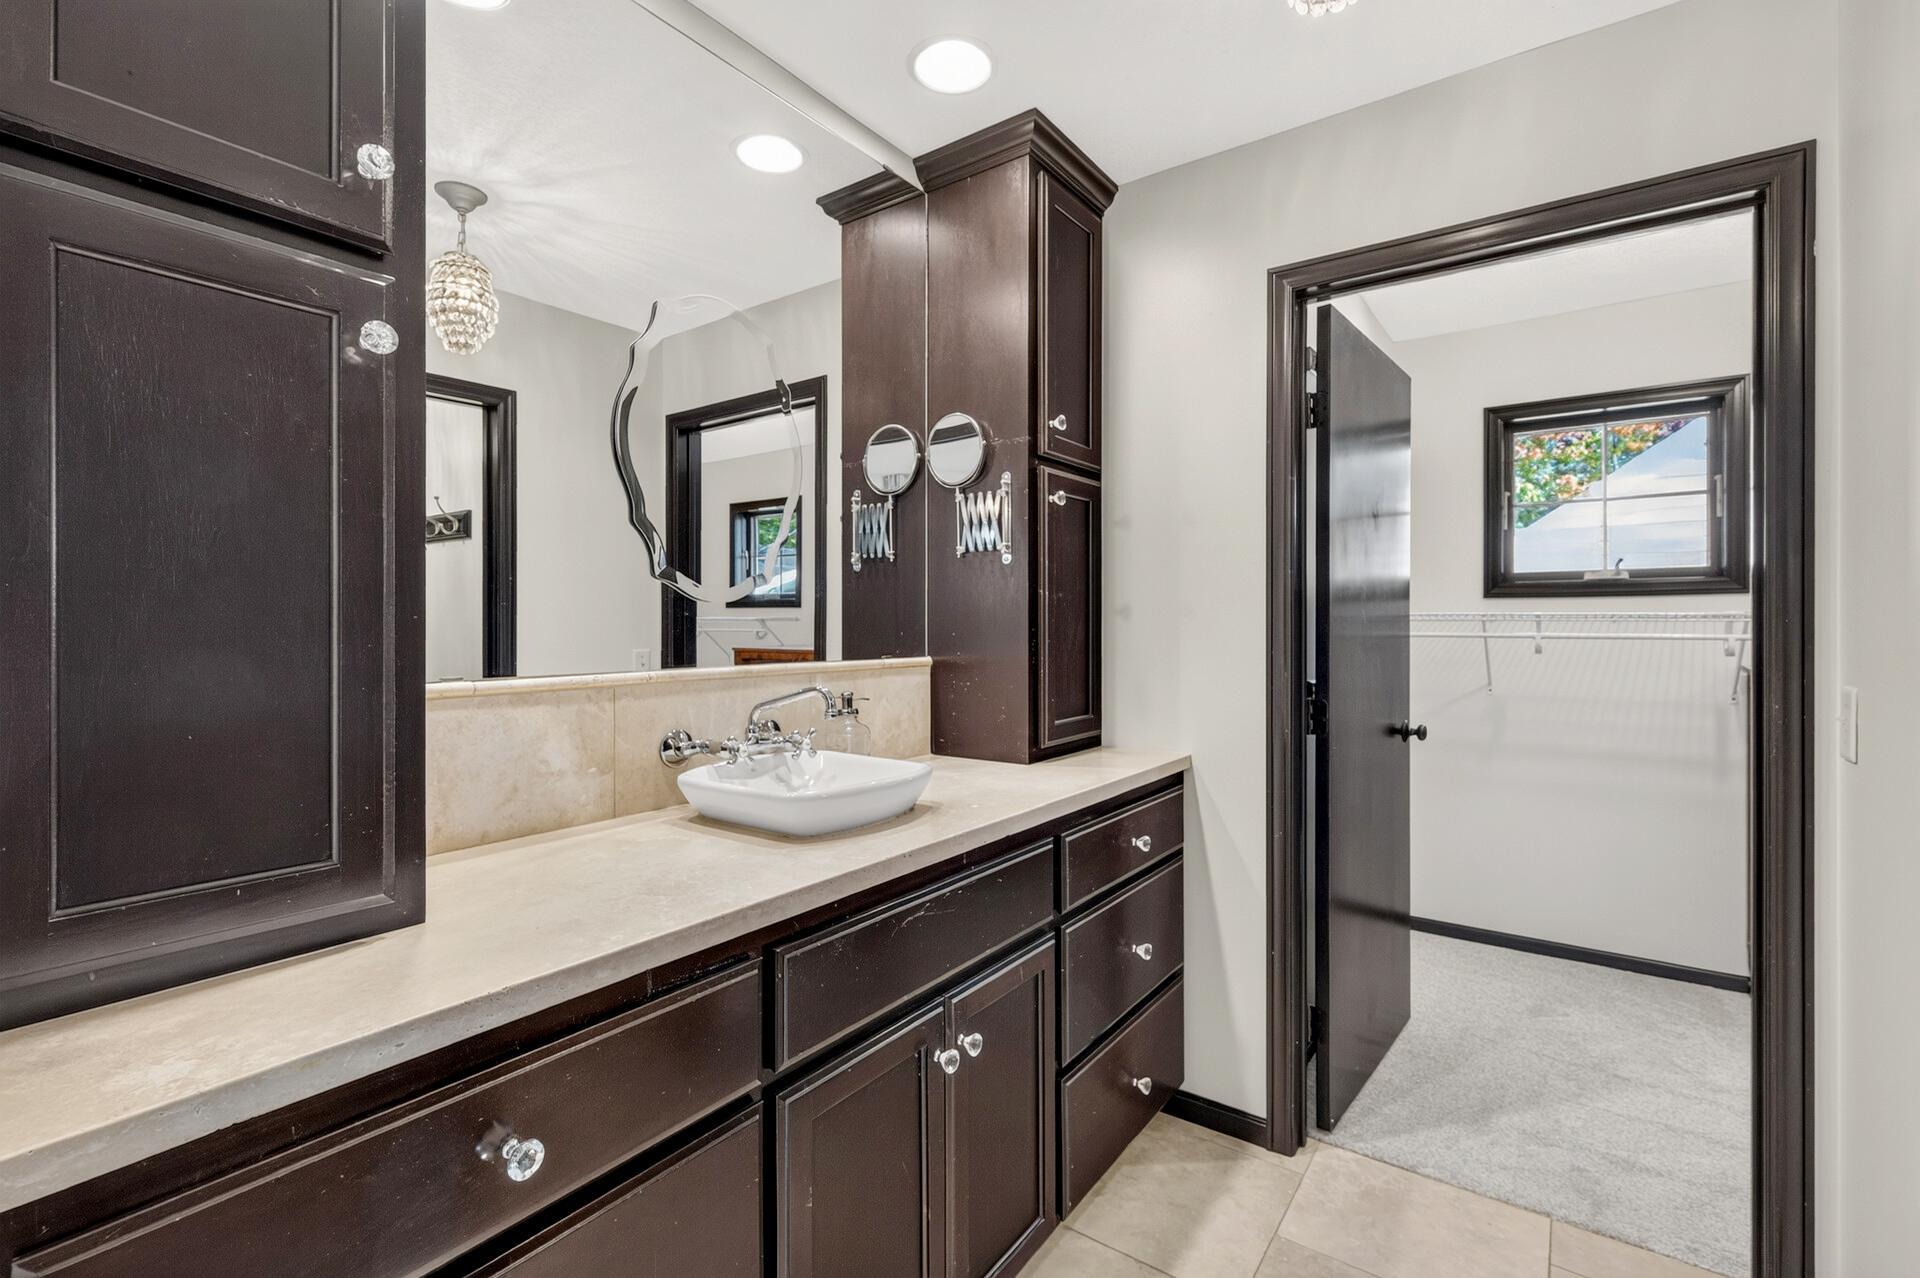
Bathroom vanity with dark wood cabinetry and stone counter, opening to a carpeted walk-in closet.
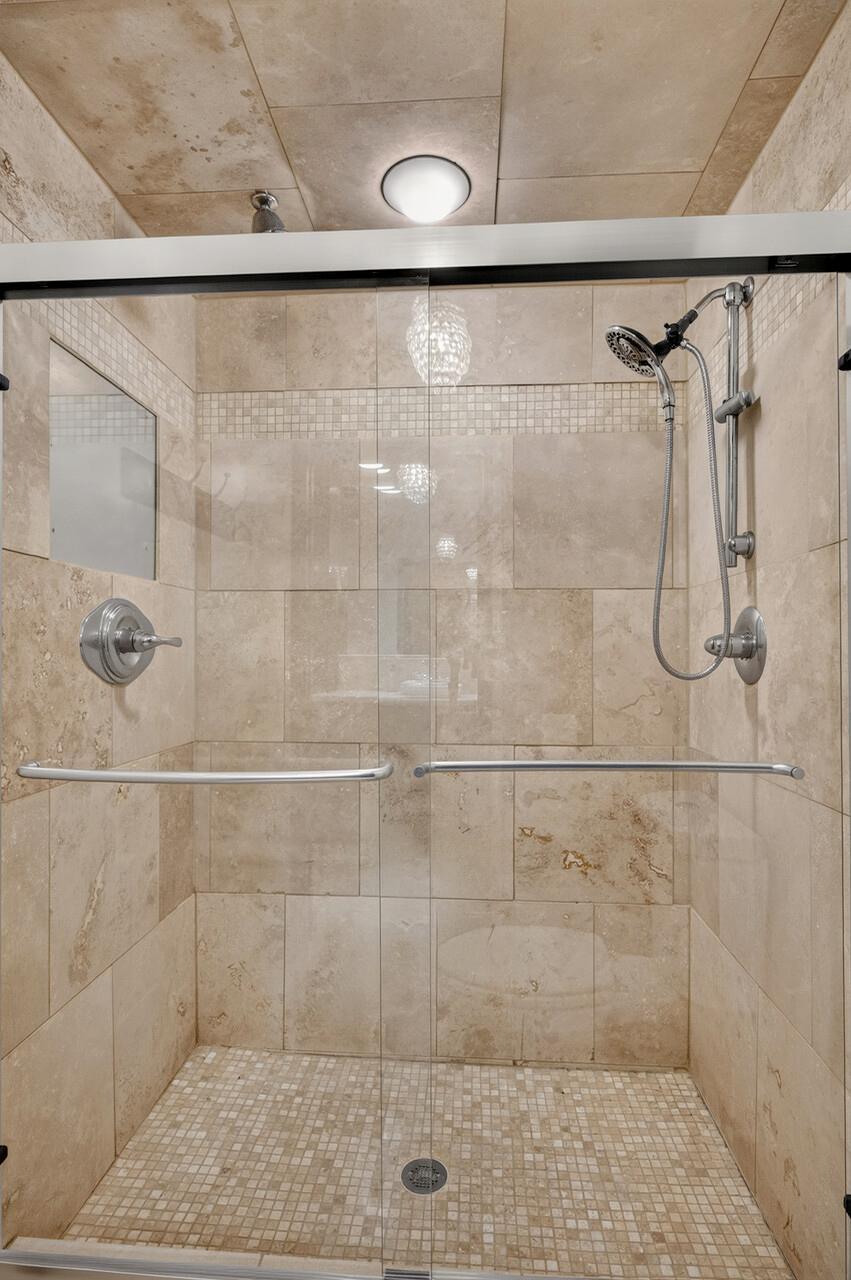
Walk-in shower with beige tile, glass enclosure, mosaic floor, and grab bars.
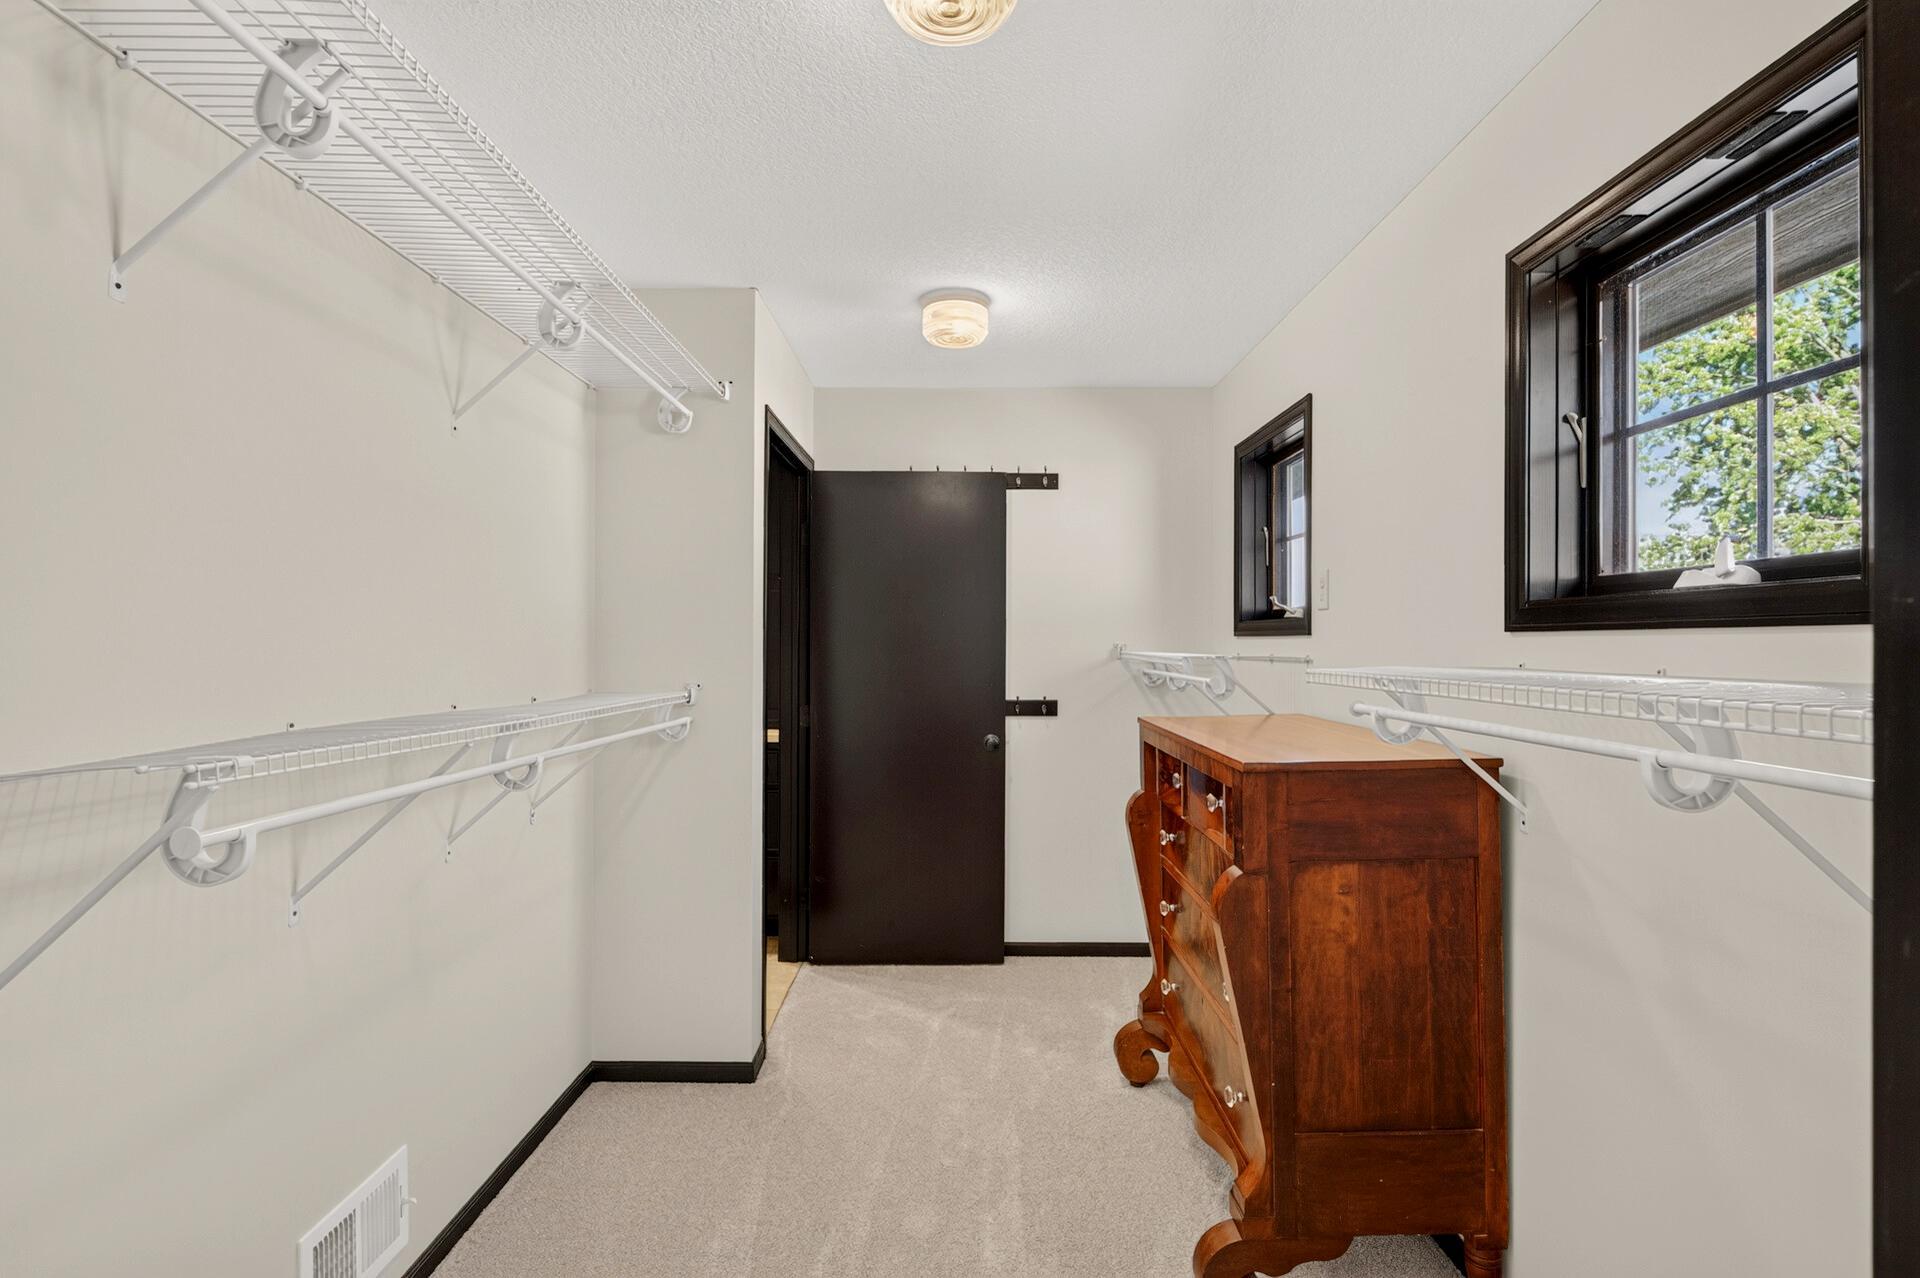
Walk-in closet with white wire shelving, dark-trimmed windows, and a wooden dresser.
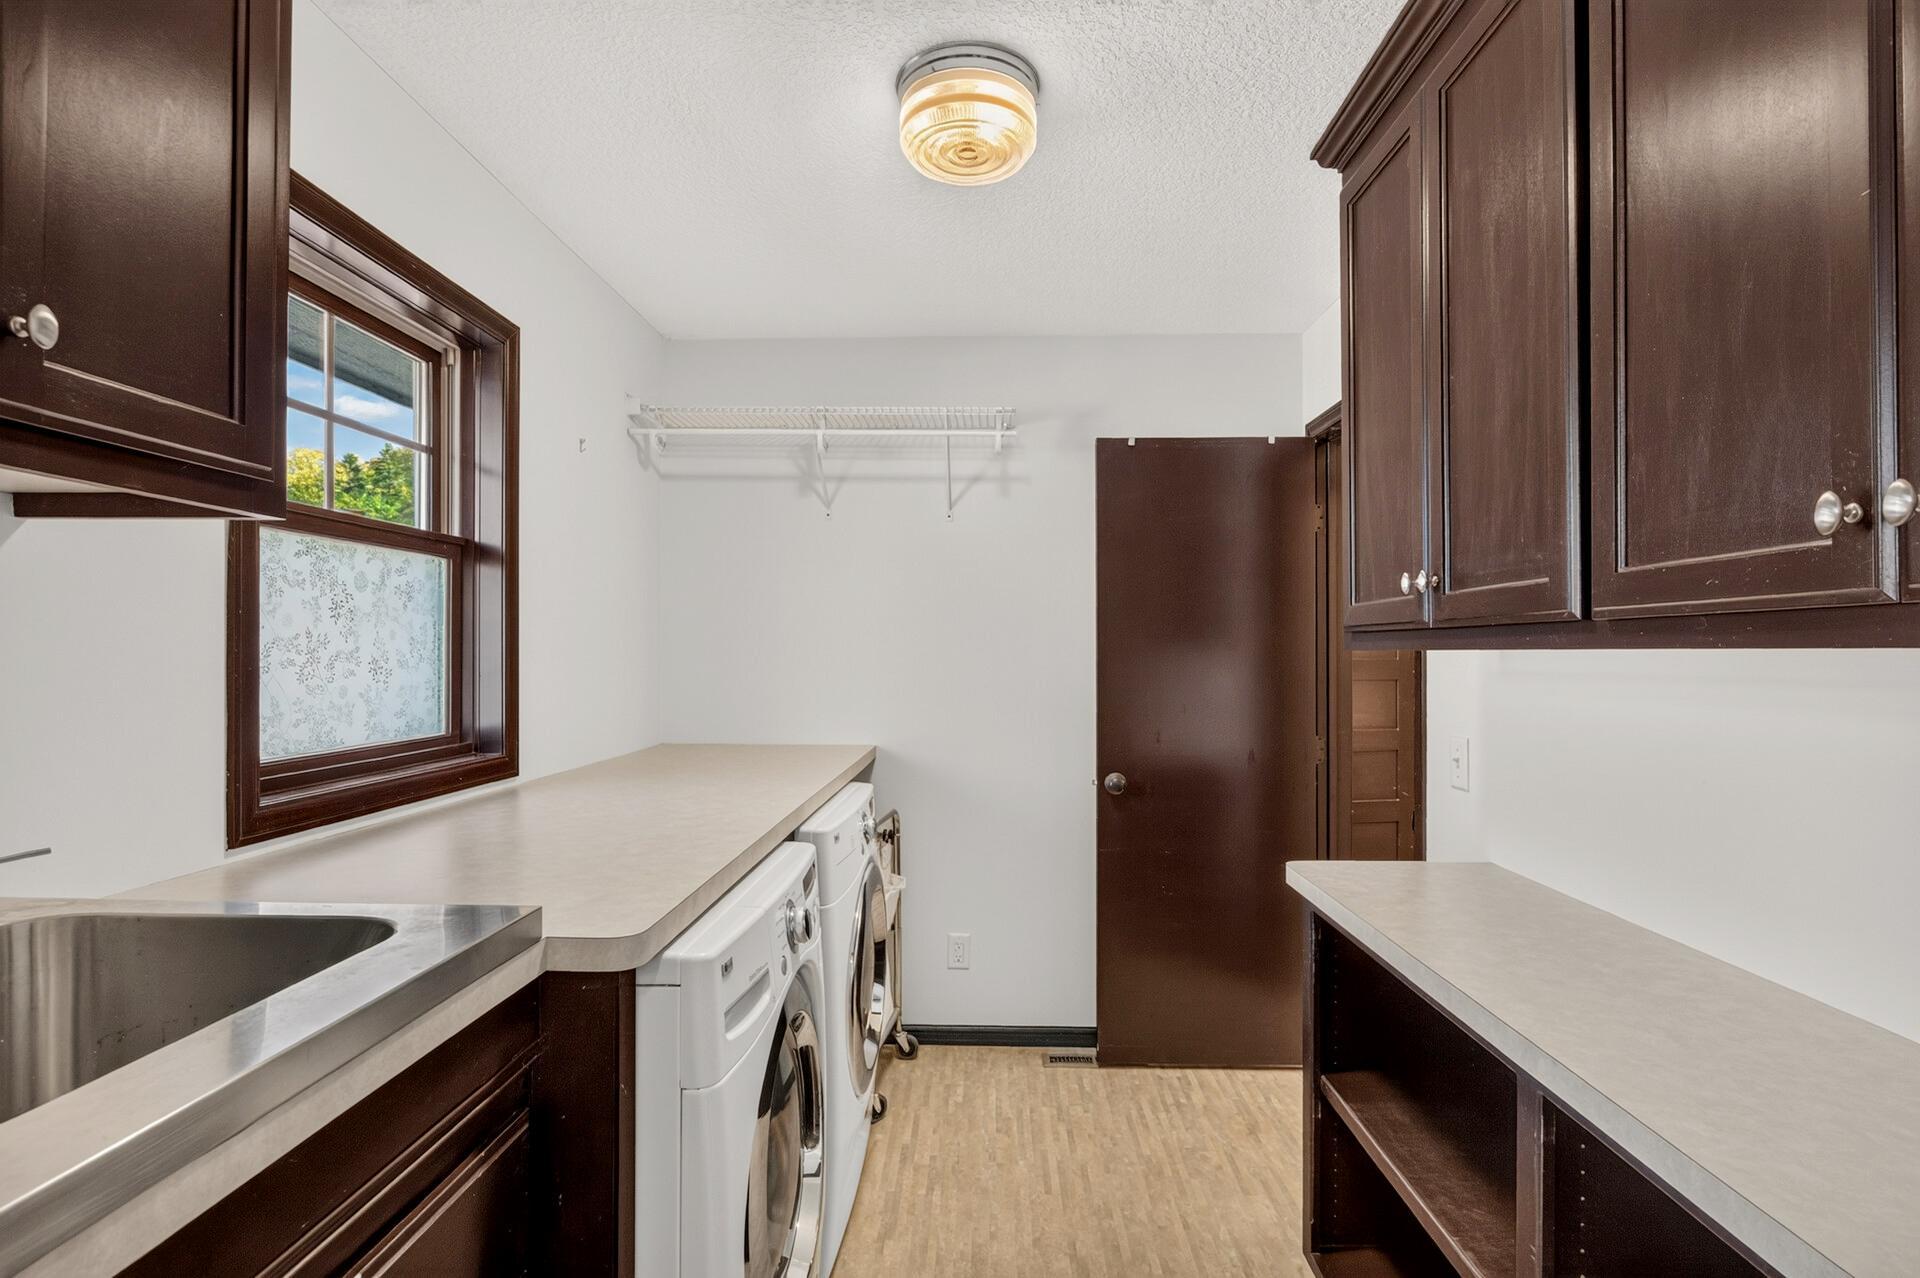
Laundry room with washer and dryer, utility sink, and dark wood cabinetry.
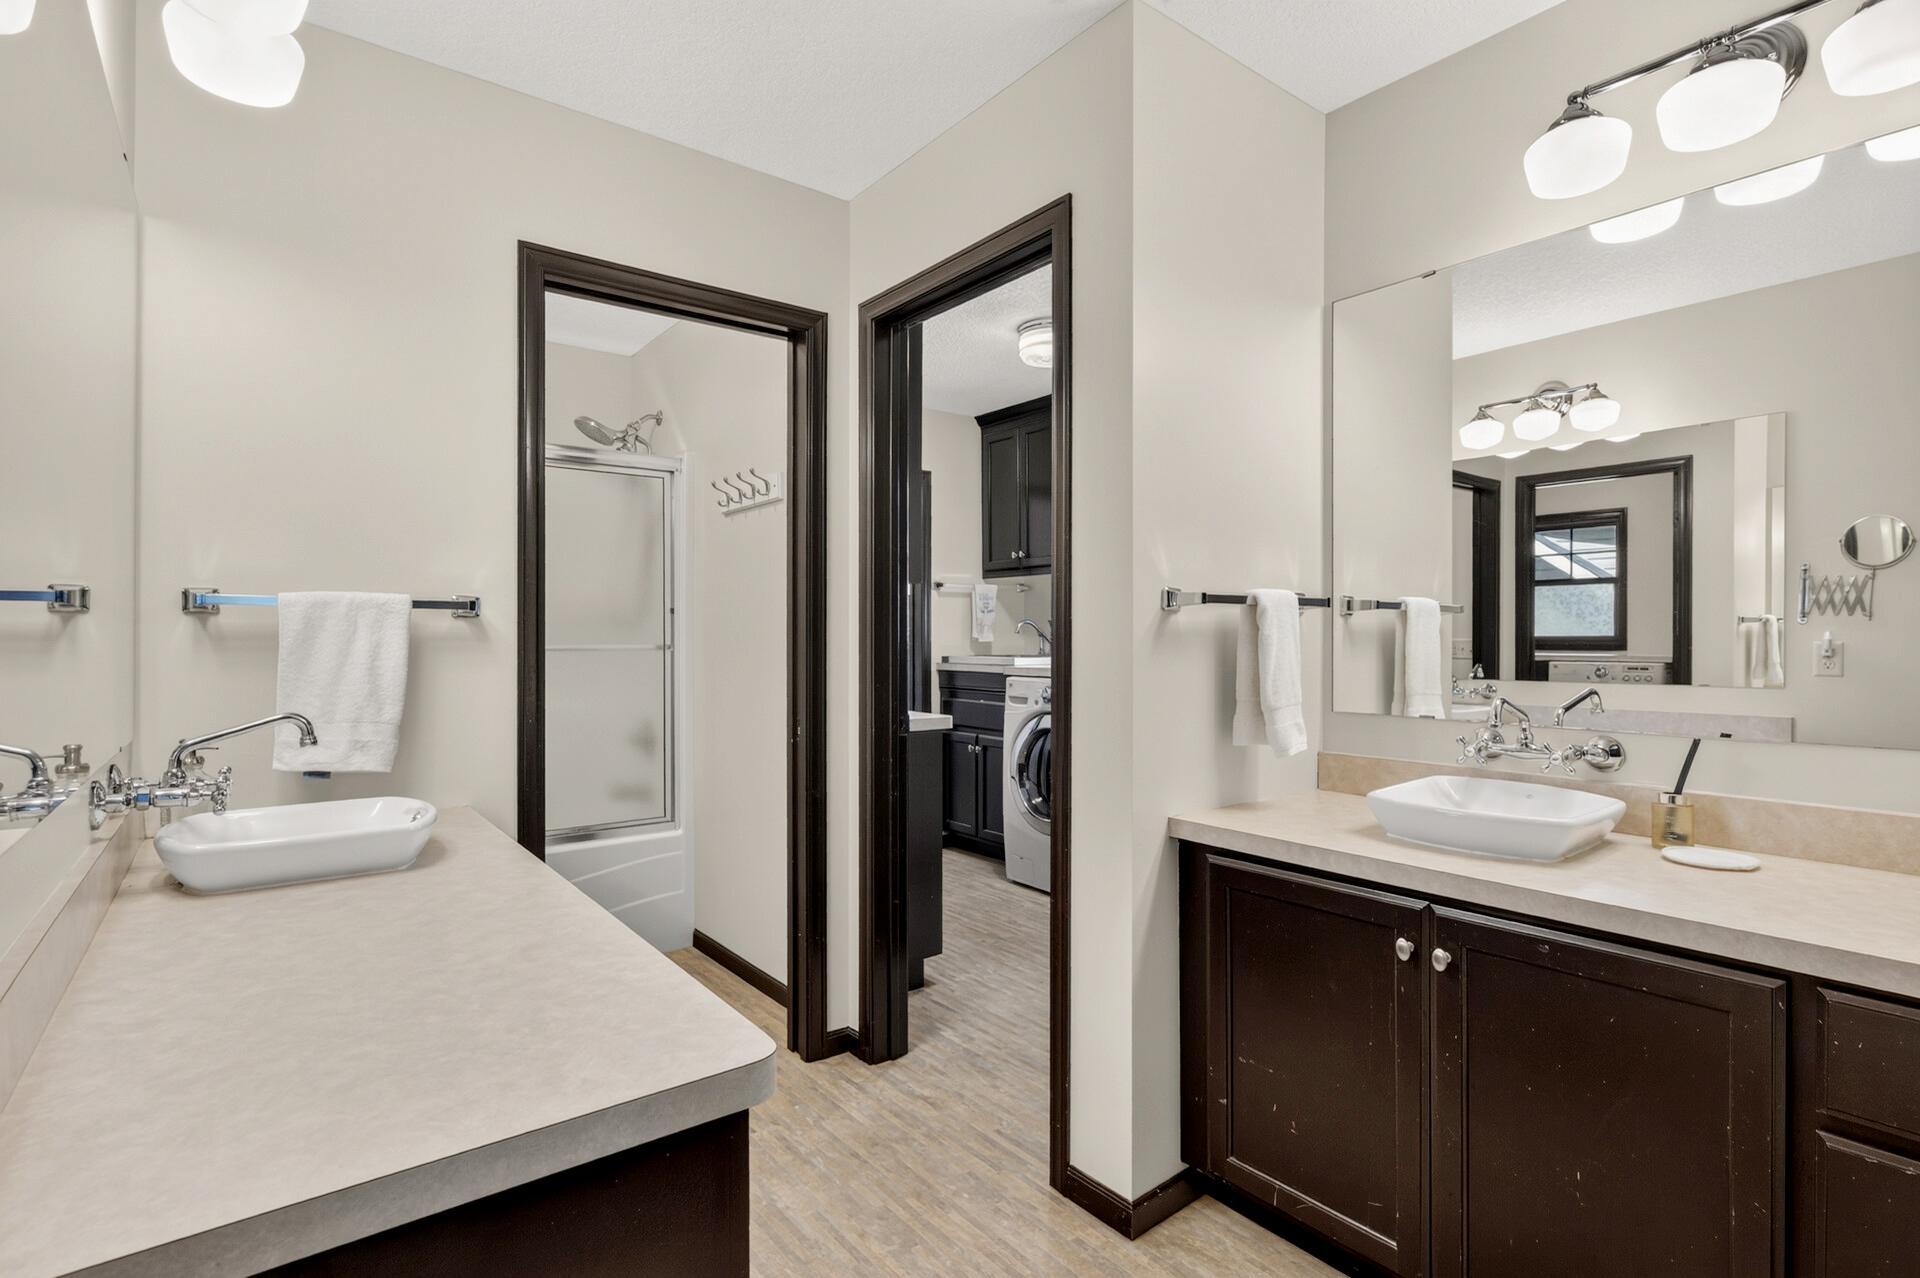
Bathroom with dual vanities and a doorway to an adjoining laundry area.
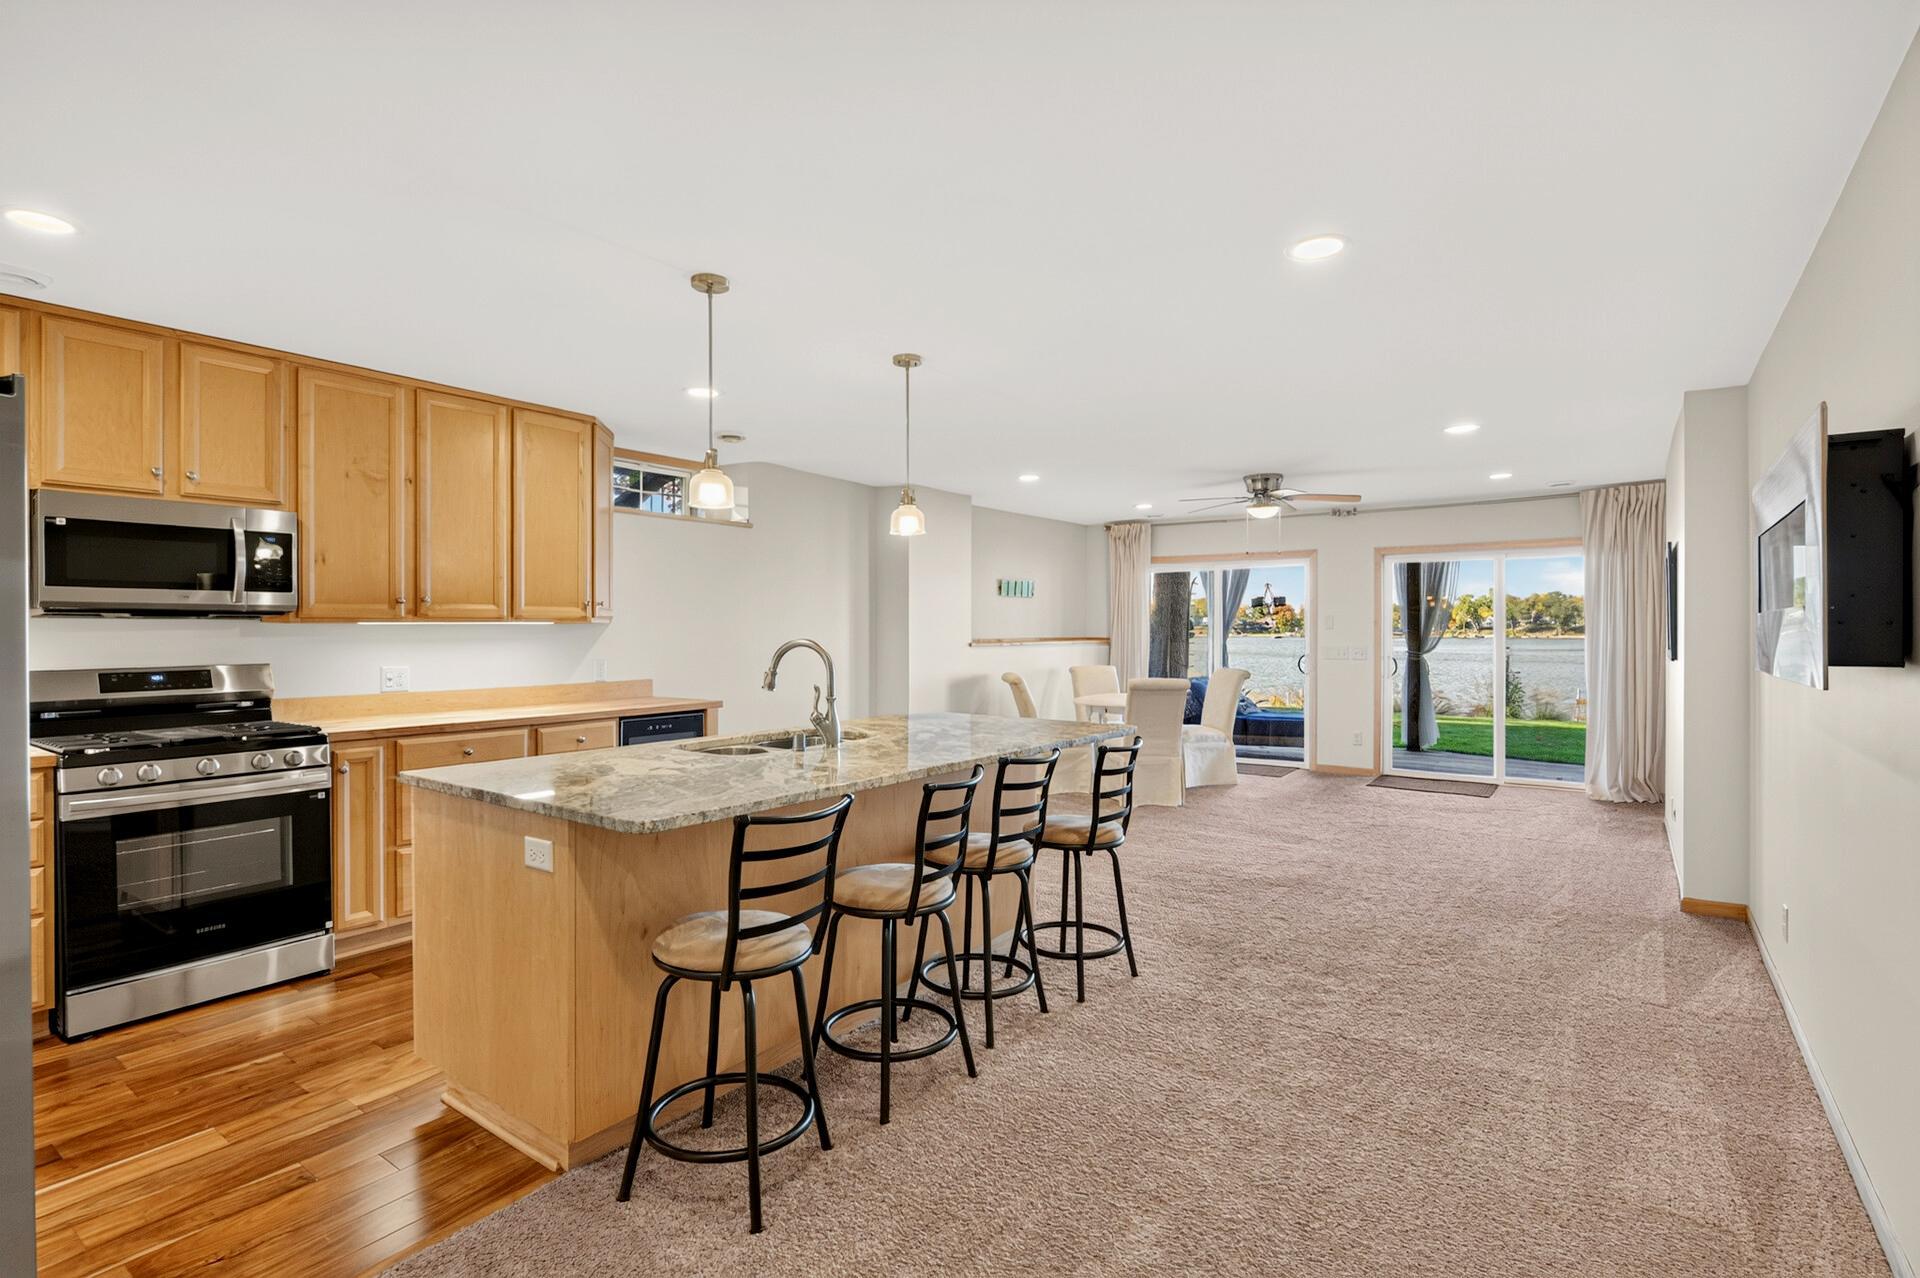
Open kitchen with a stone island and bar stools, opening to dining space and lake-facing sliding doors.
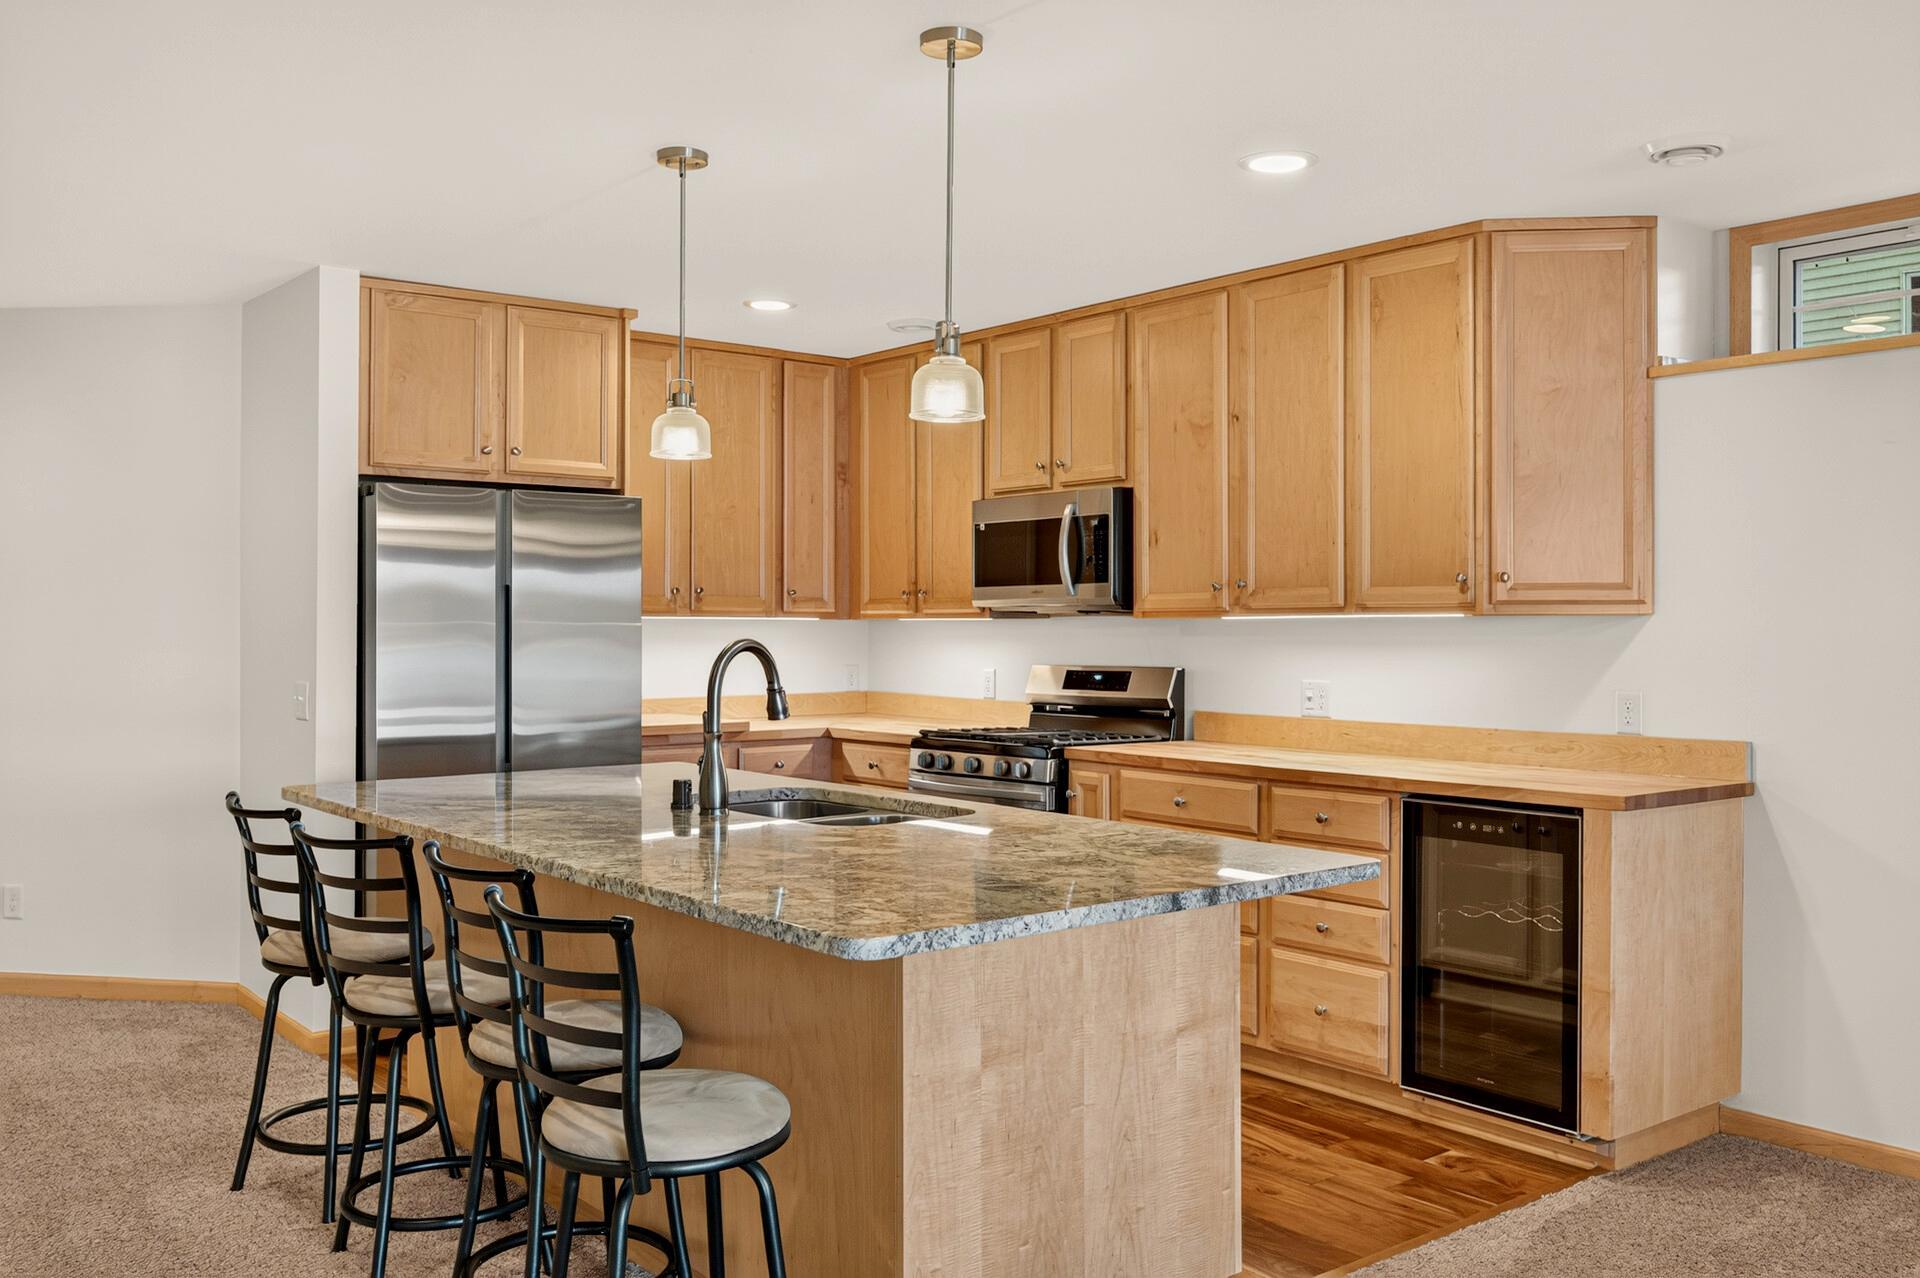
Kitchen with light wood cabinets, stainless steel appliances, and a granite island with bar stools.
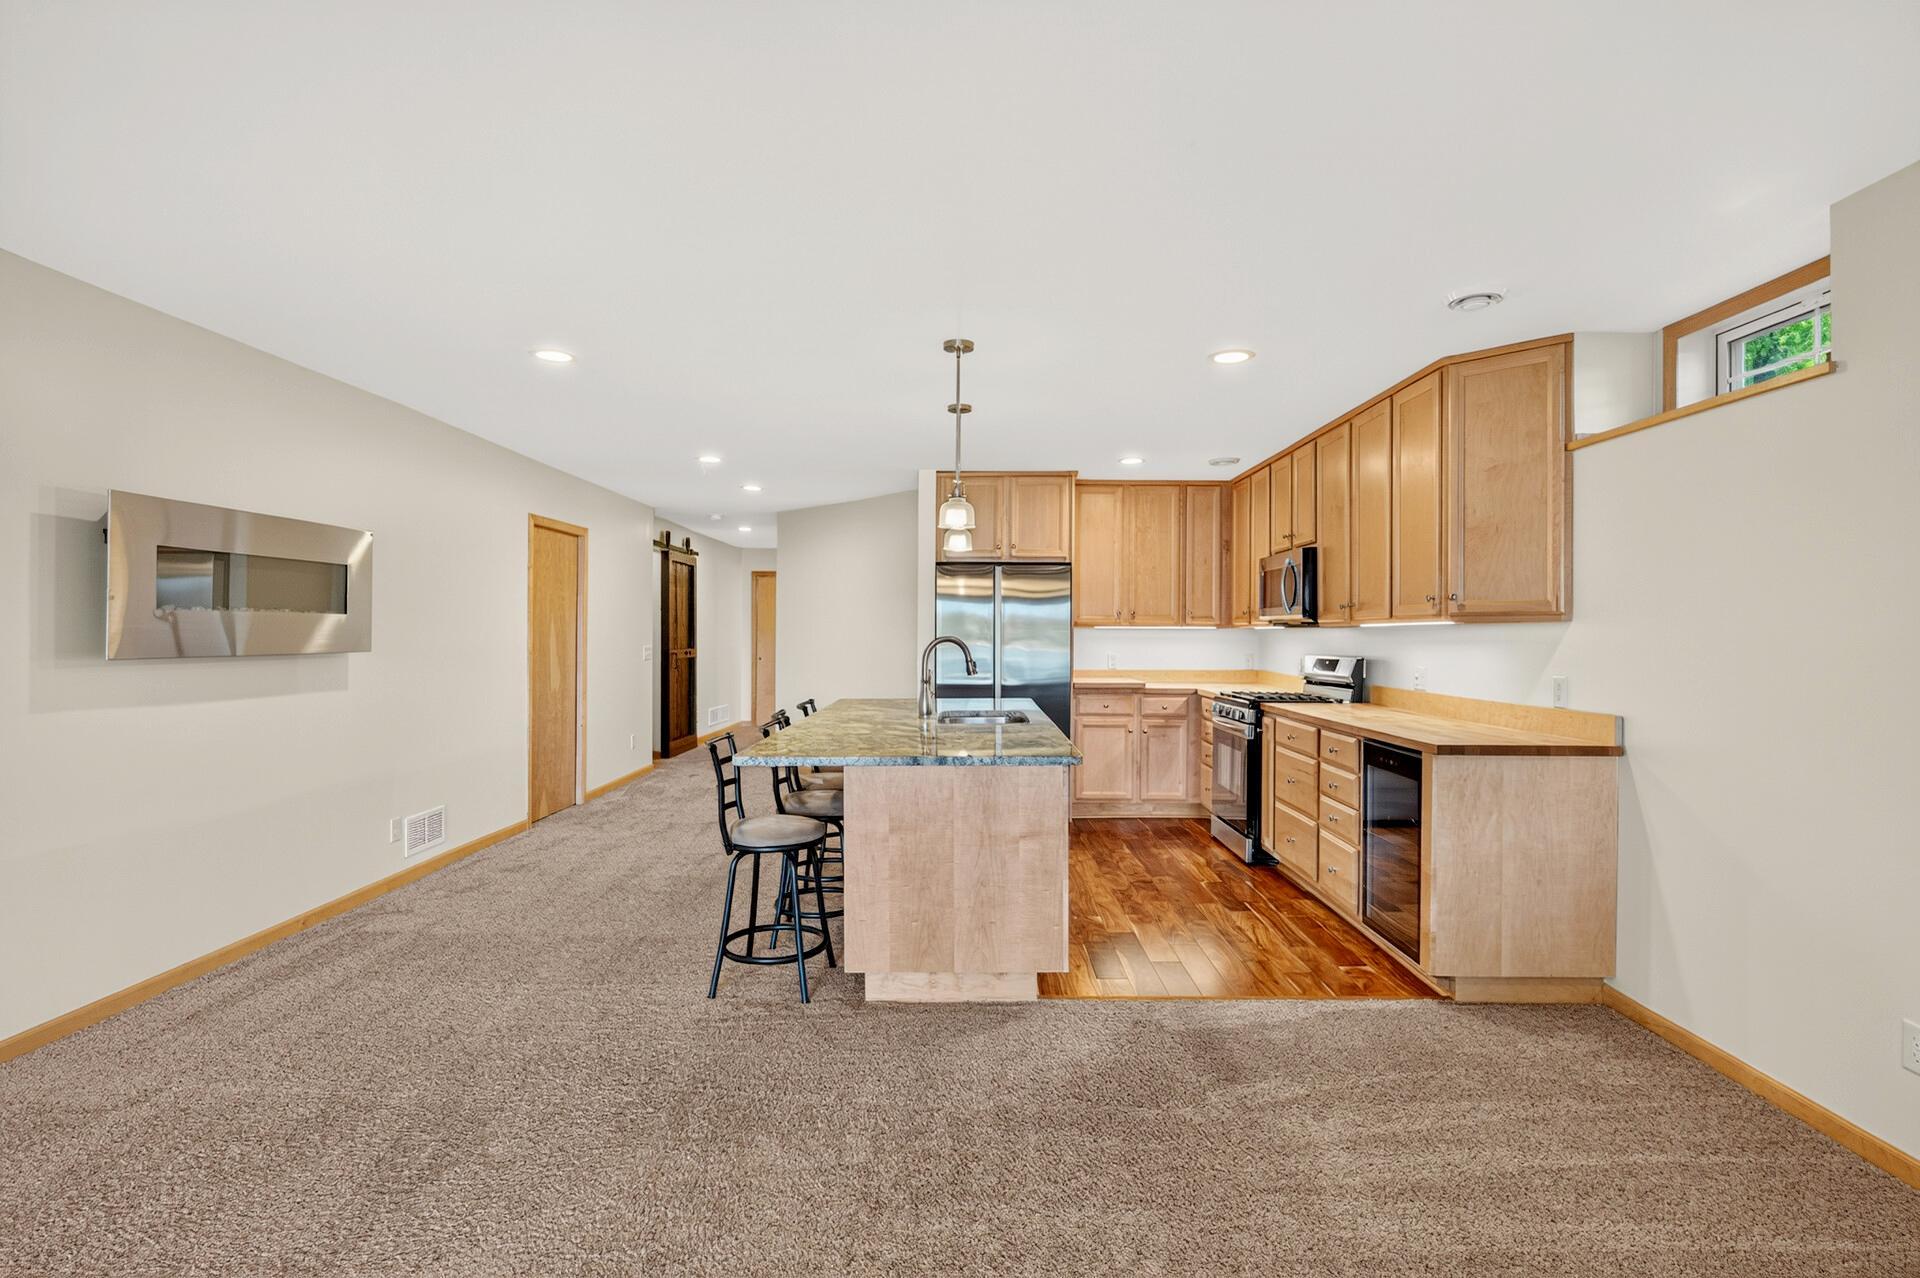
Kitchen with light wood cabinets, stainless steel appliances, and a stone-topped island beside a carpeted living area.
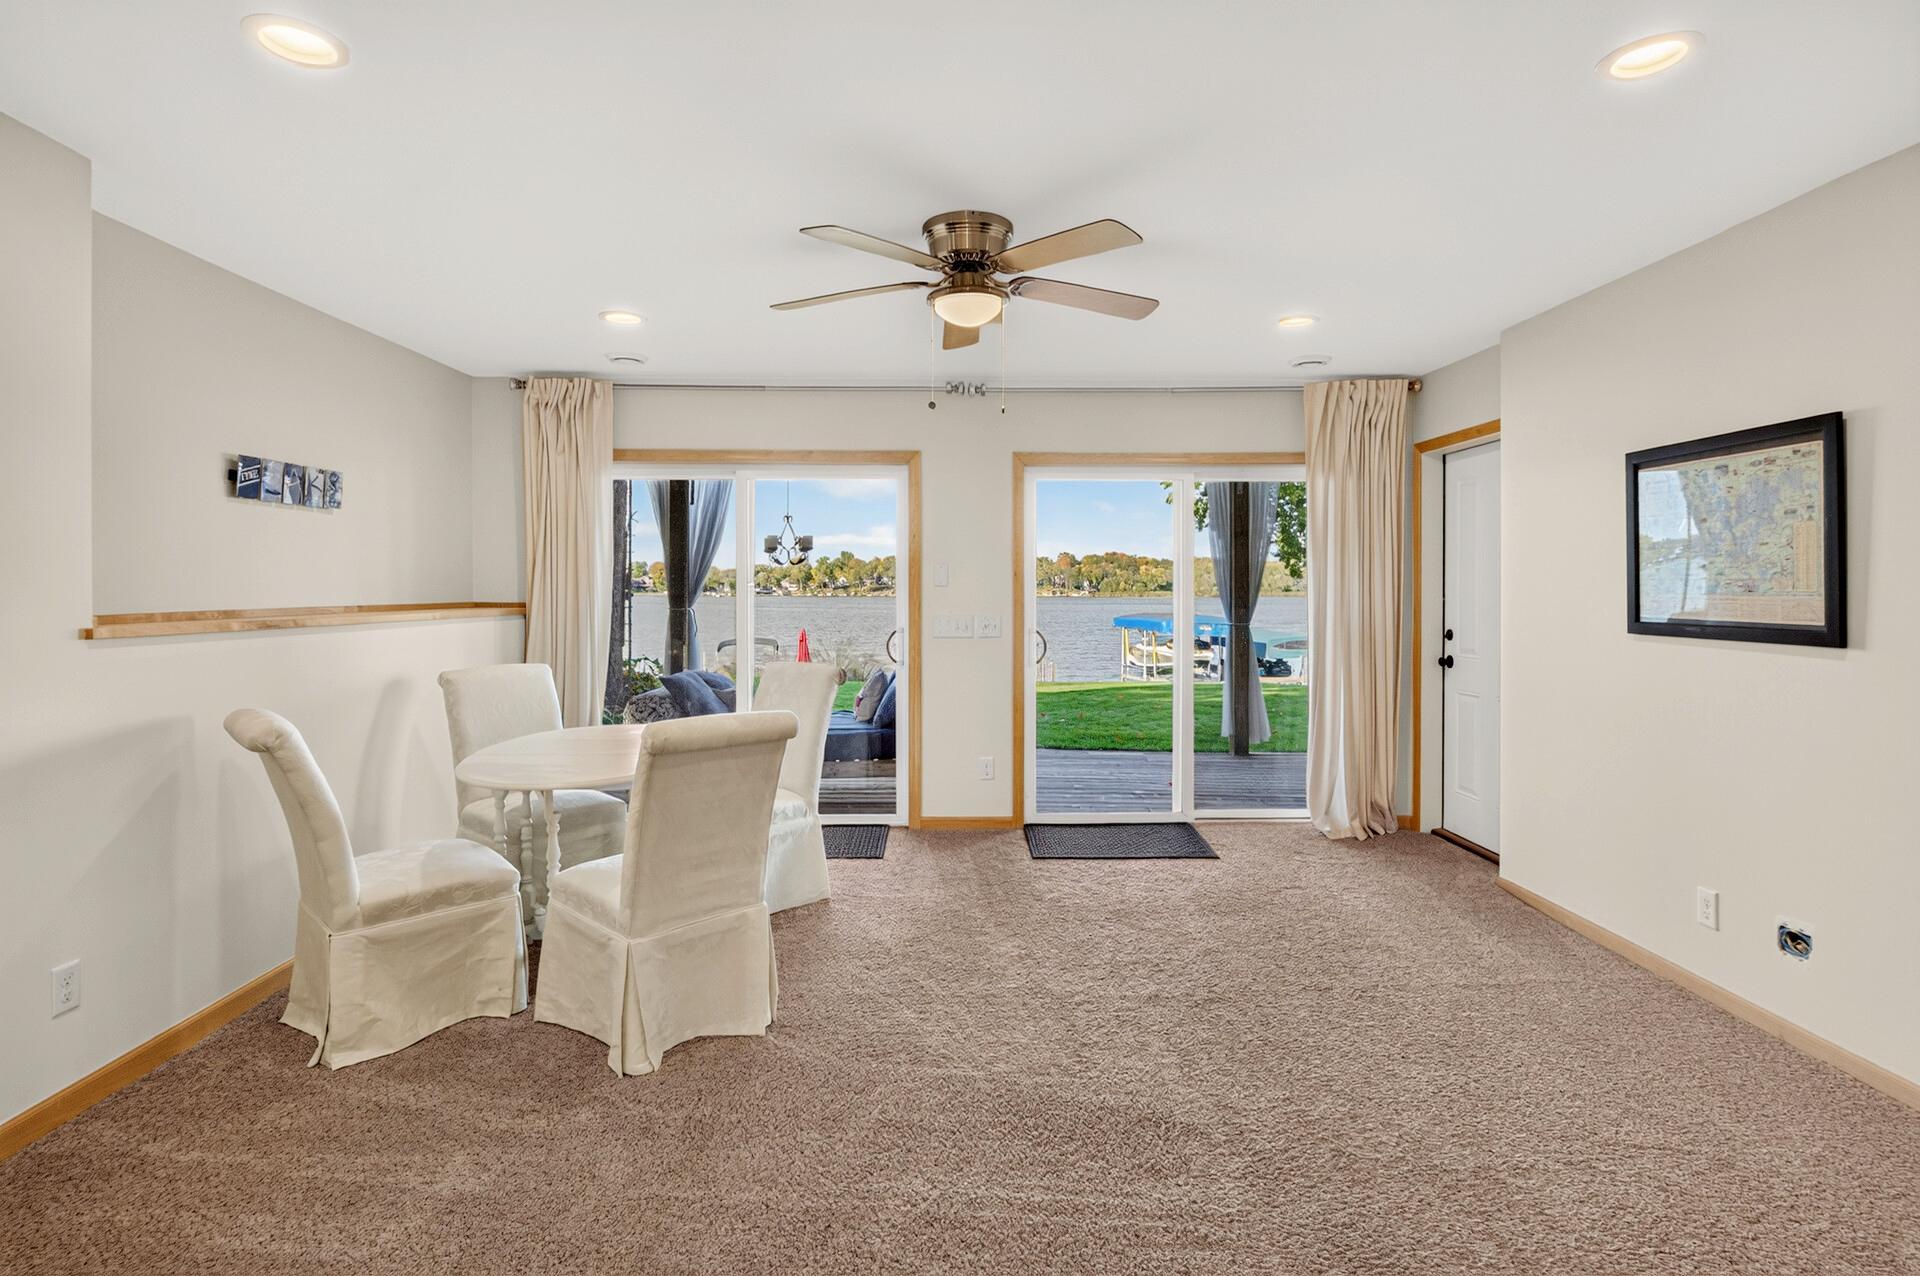
Dining area with a round table and chairs facing sliding doors overlooking the lake.
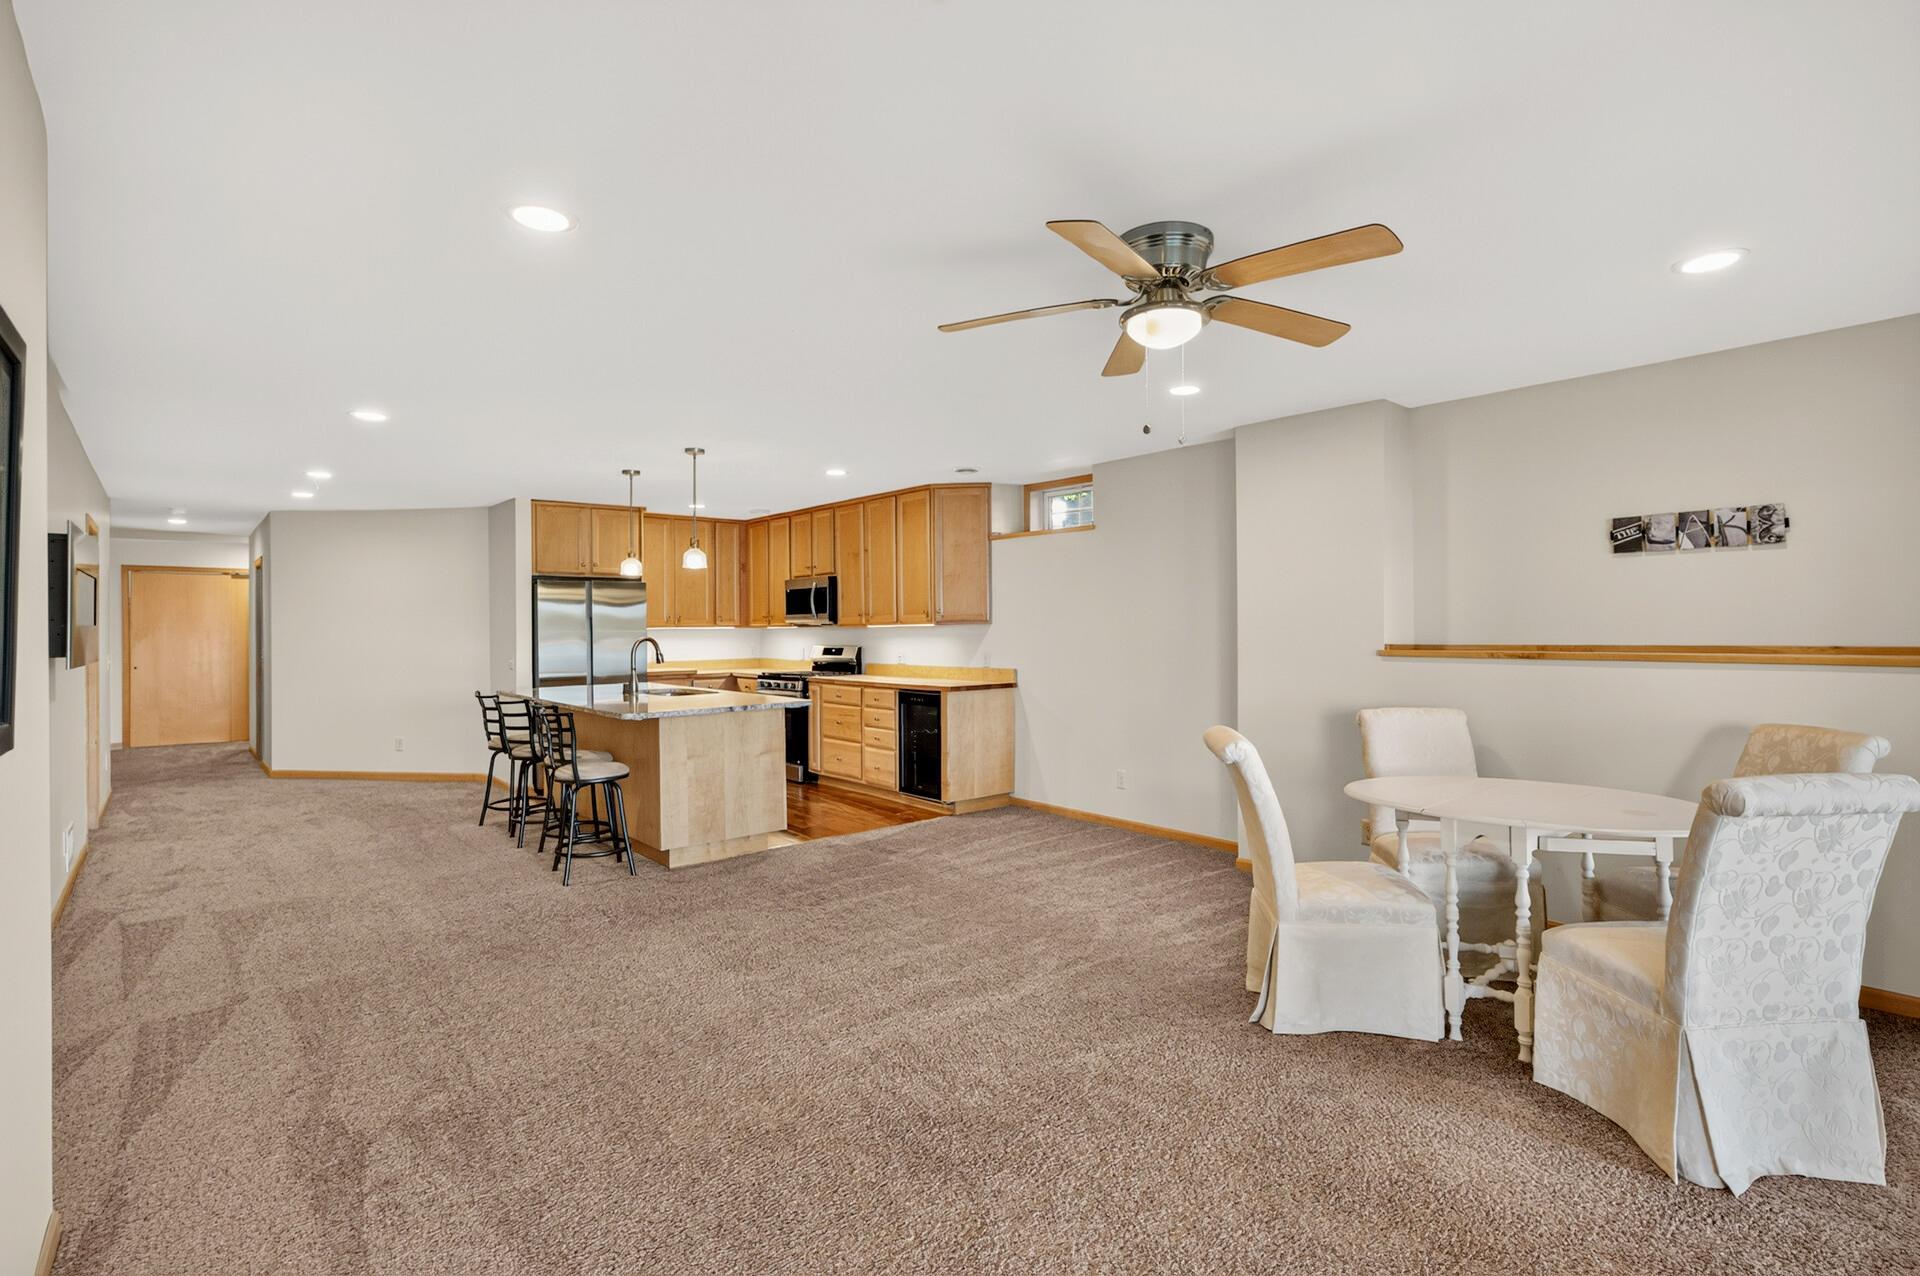
Open kitchen and dining area with wood cabinetry, a breakfast island, and carpeted living space.
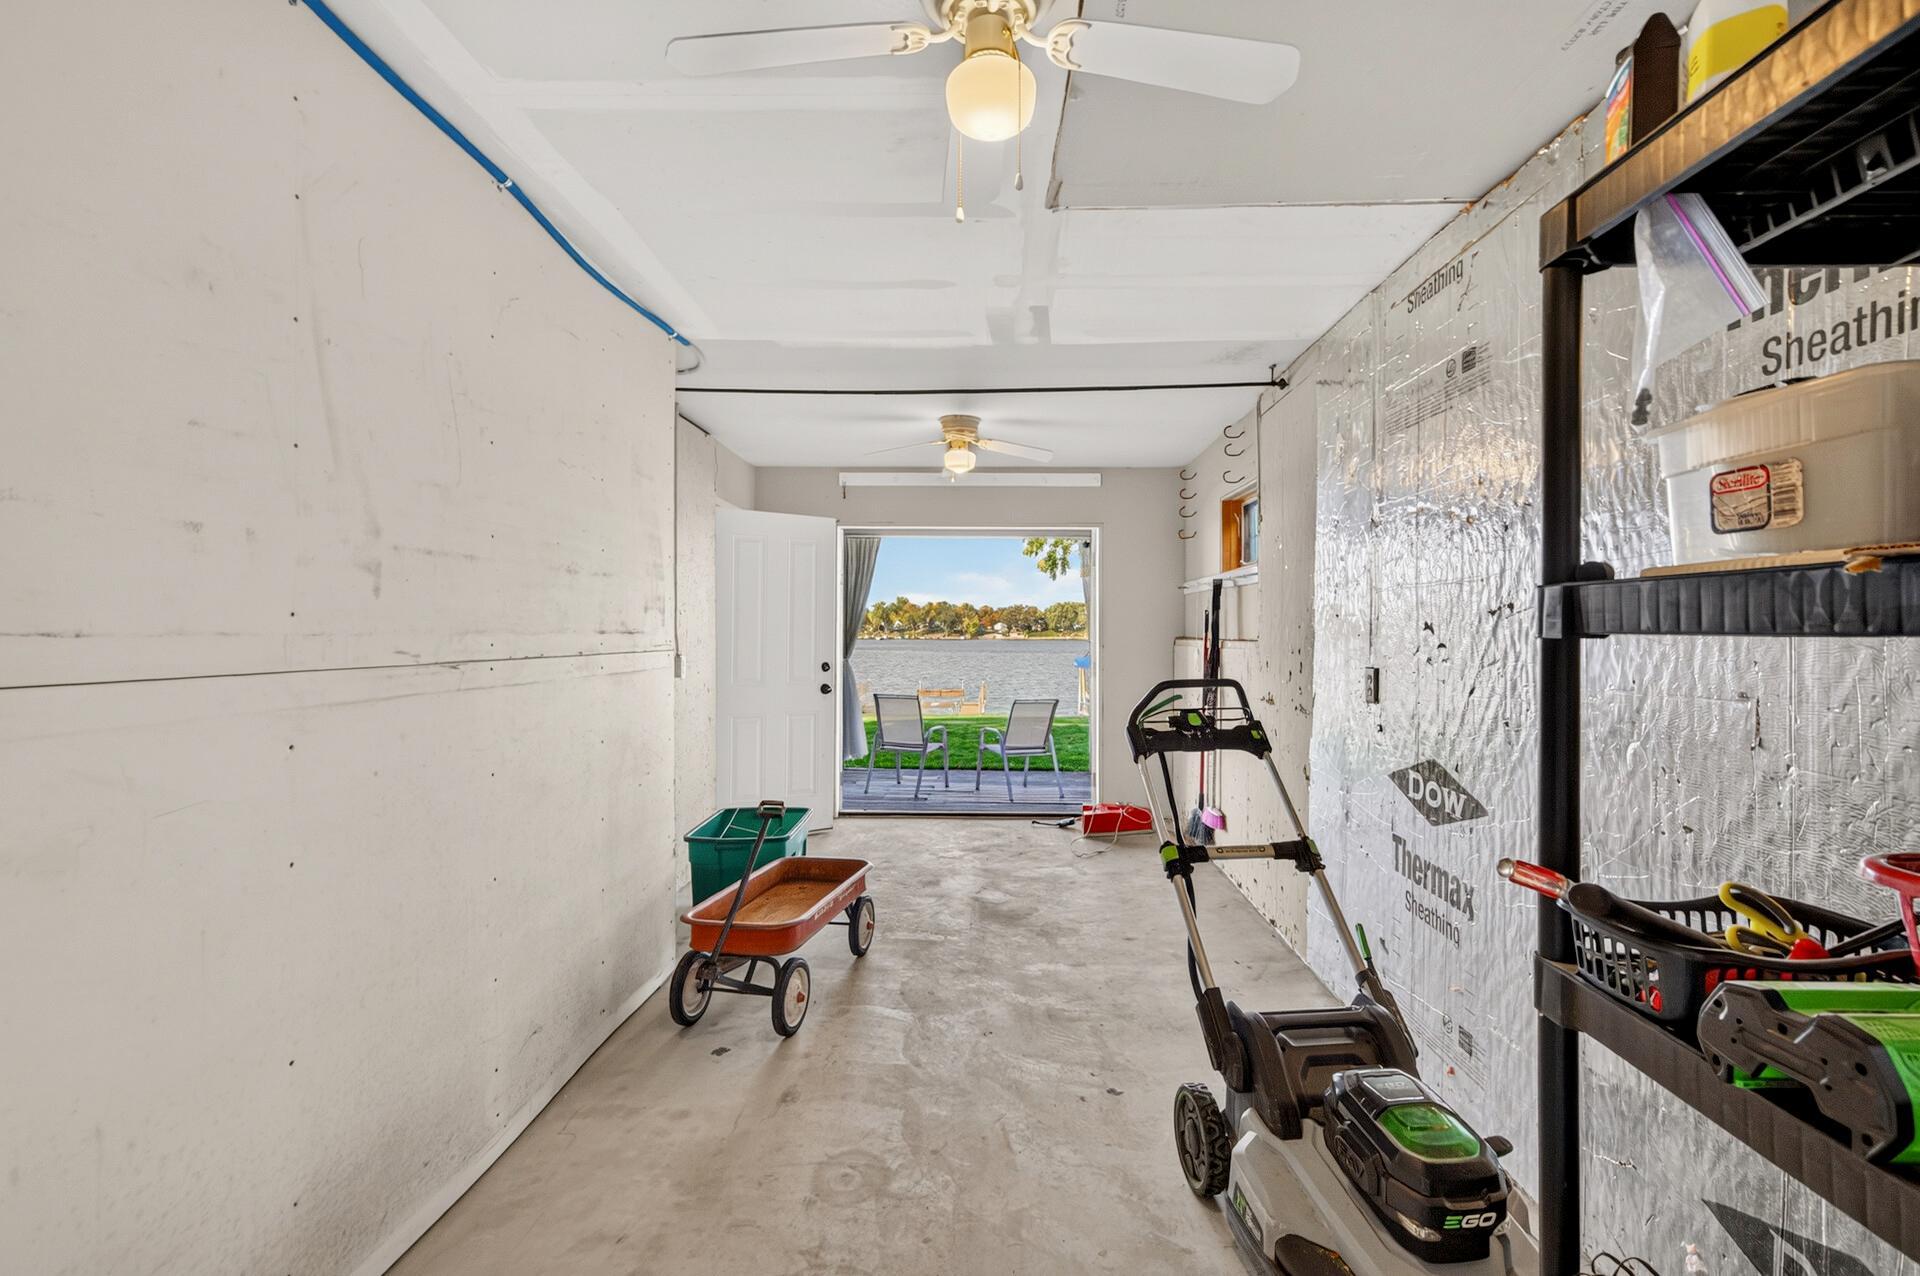
Garage with lawn equipment and an open doorway overlooking a lake.
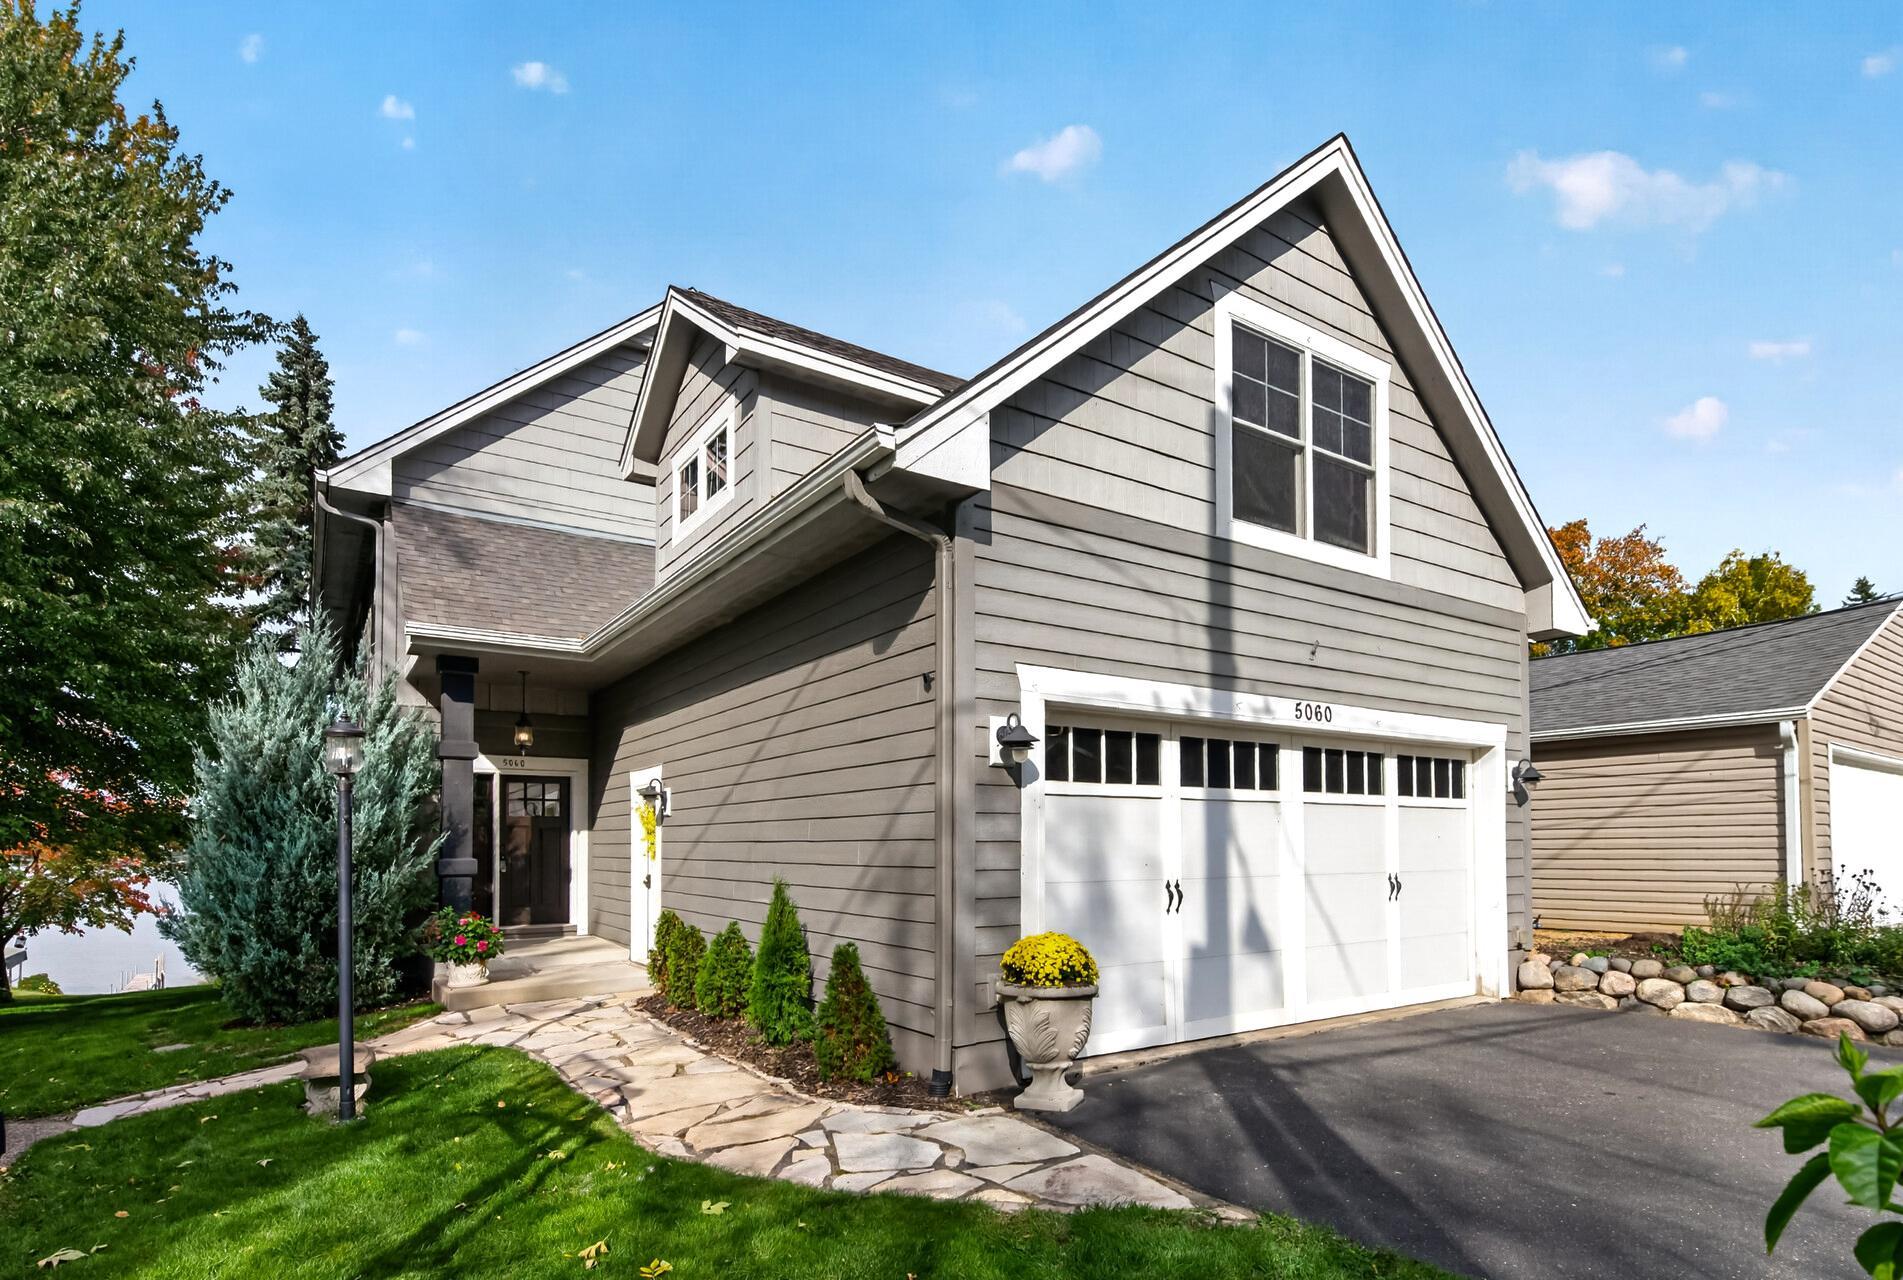
Gray two-story home with a steep gable, white garage door, stone walkway, and landscaped front yard.
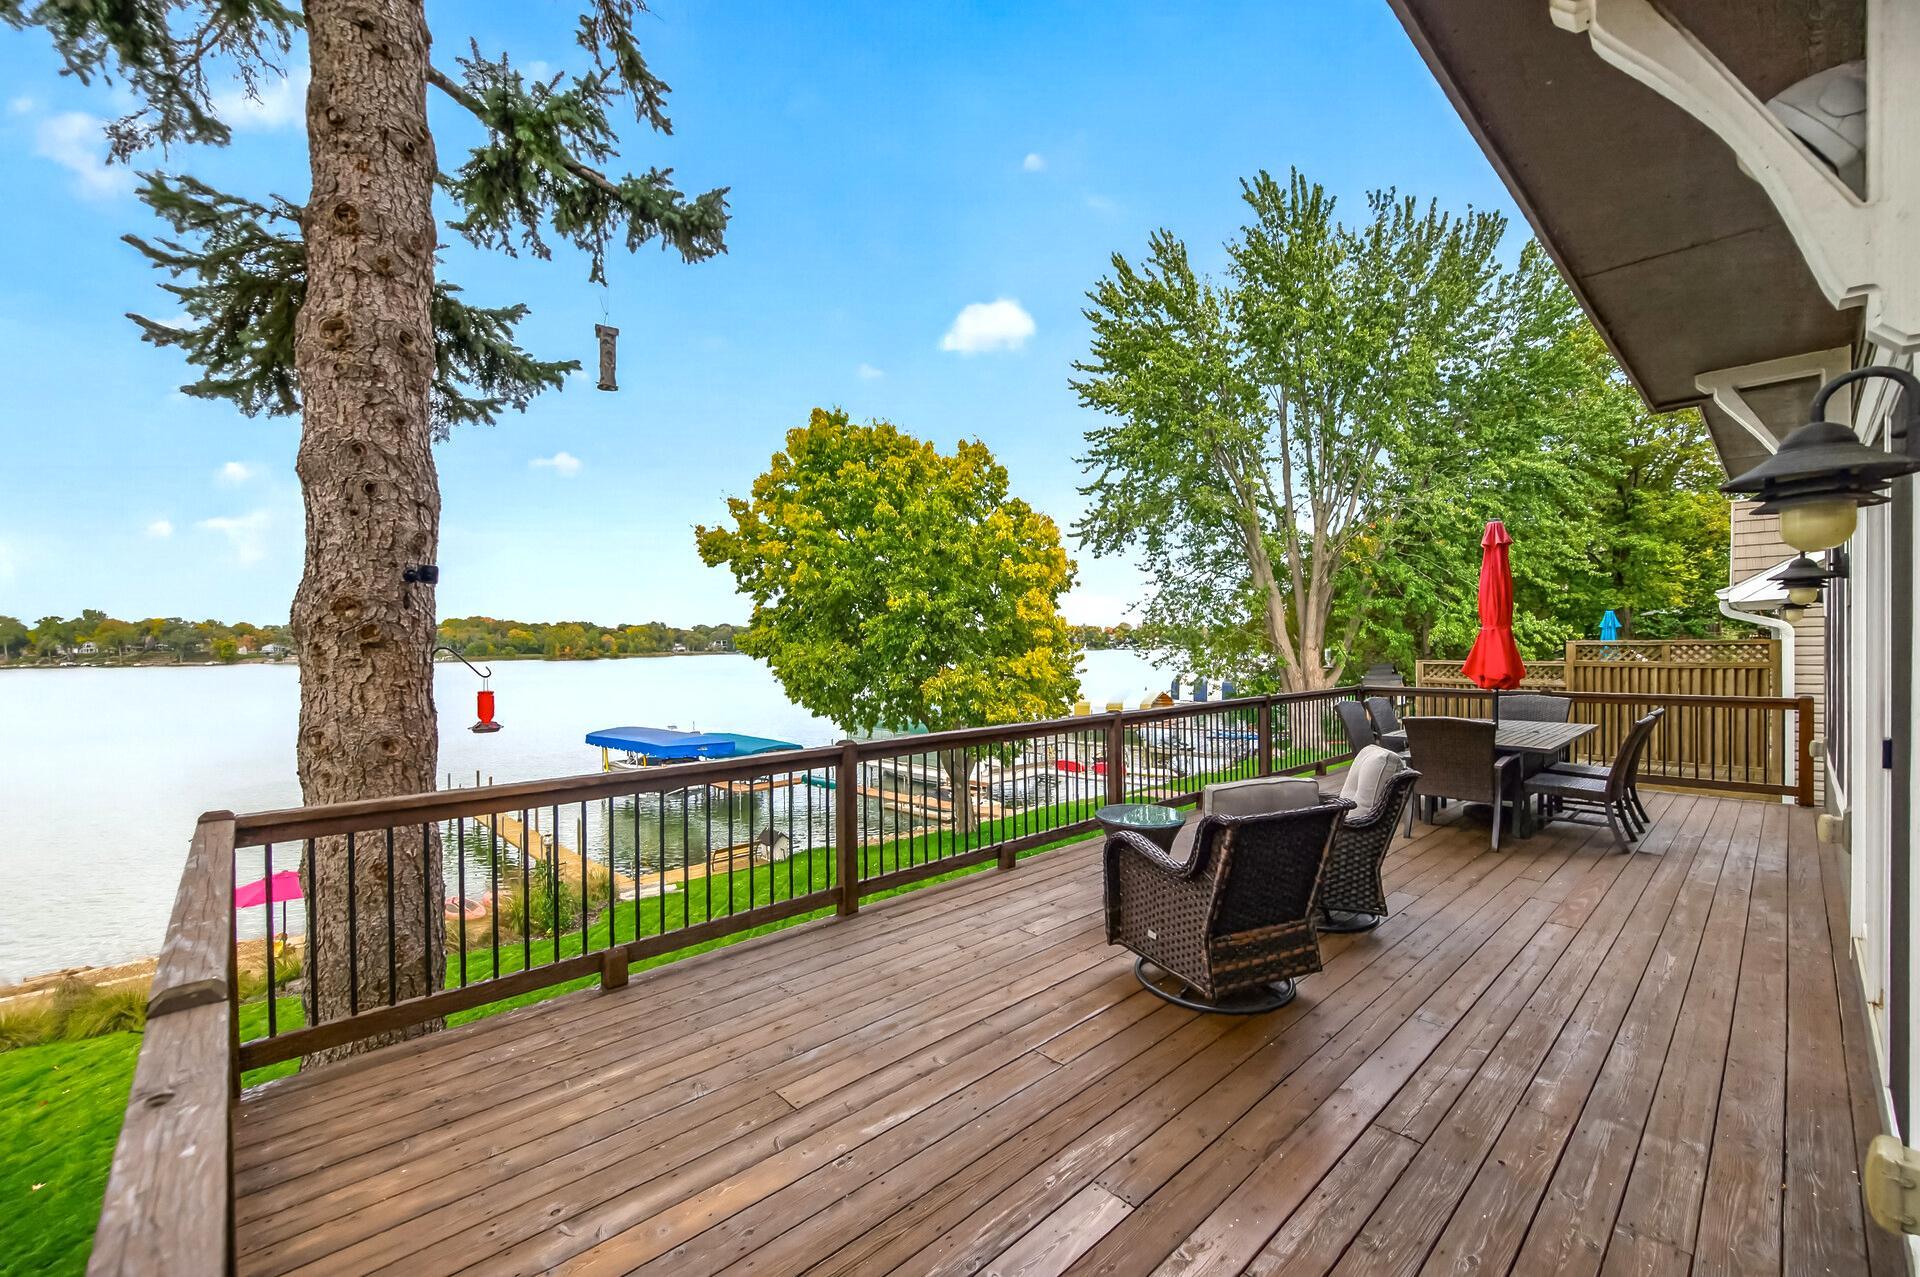
Furnished wooden deck overlooking a lake, with outdoor dining furniture and a dock.
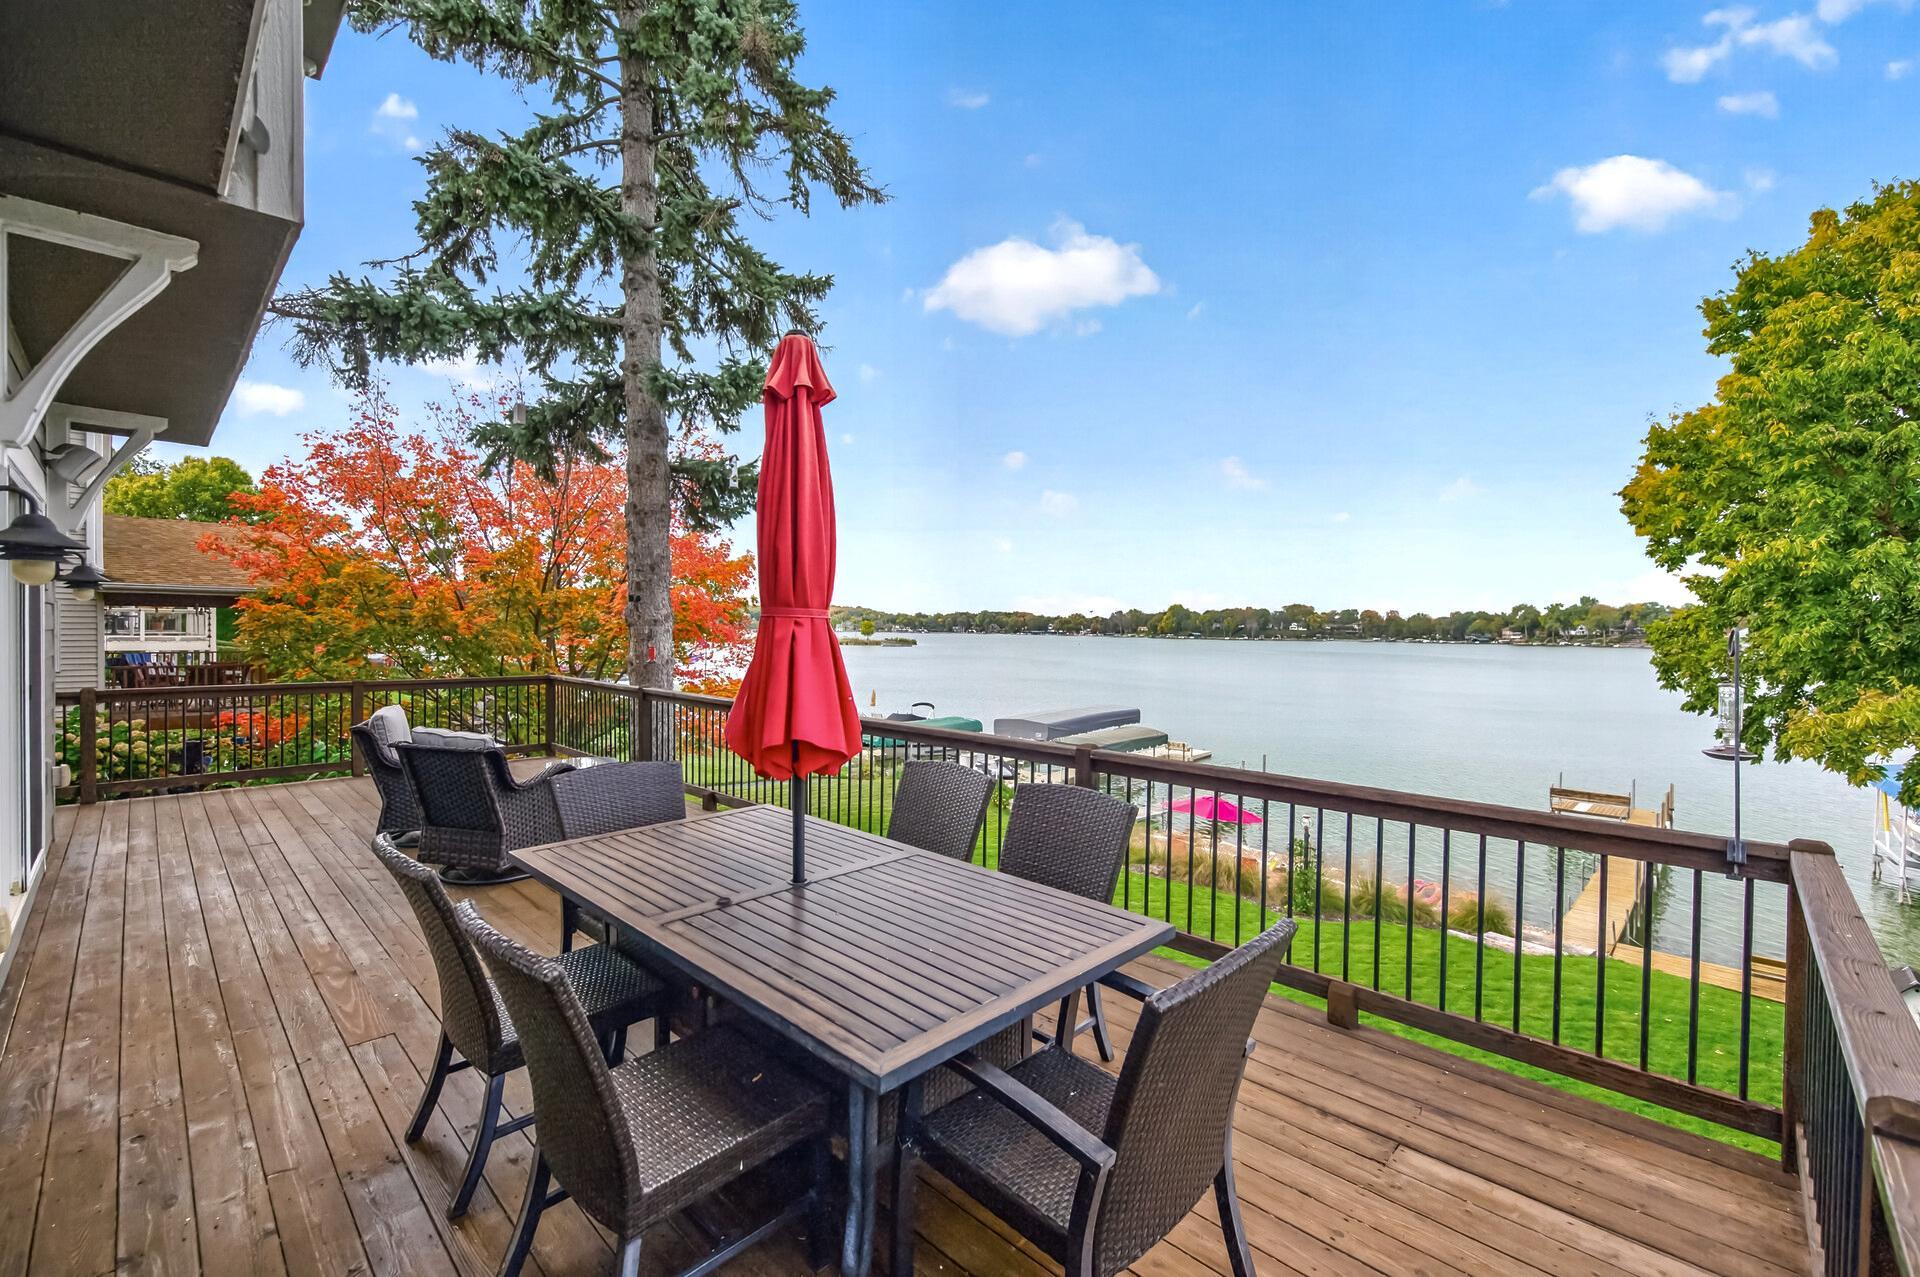
Lakeside deck with outdoor dining furniture and a wide view across the water.
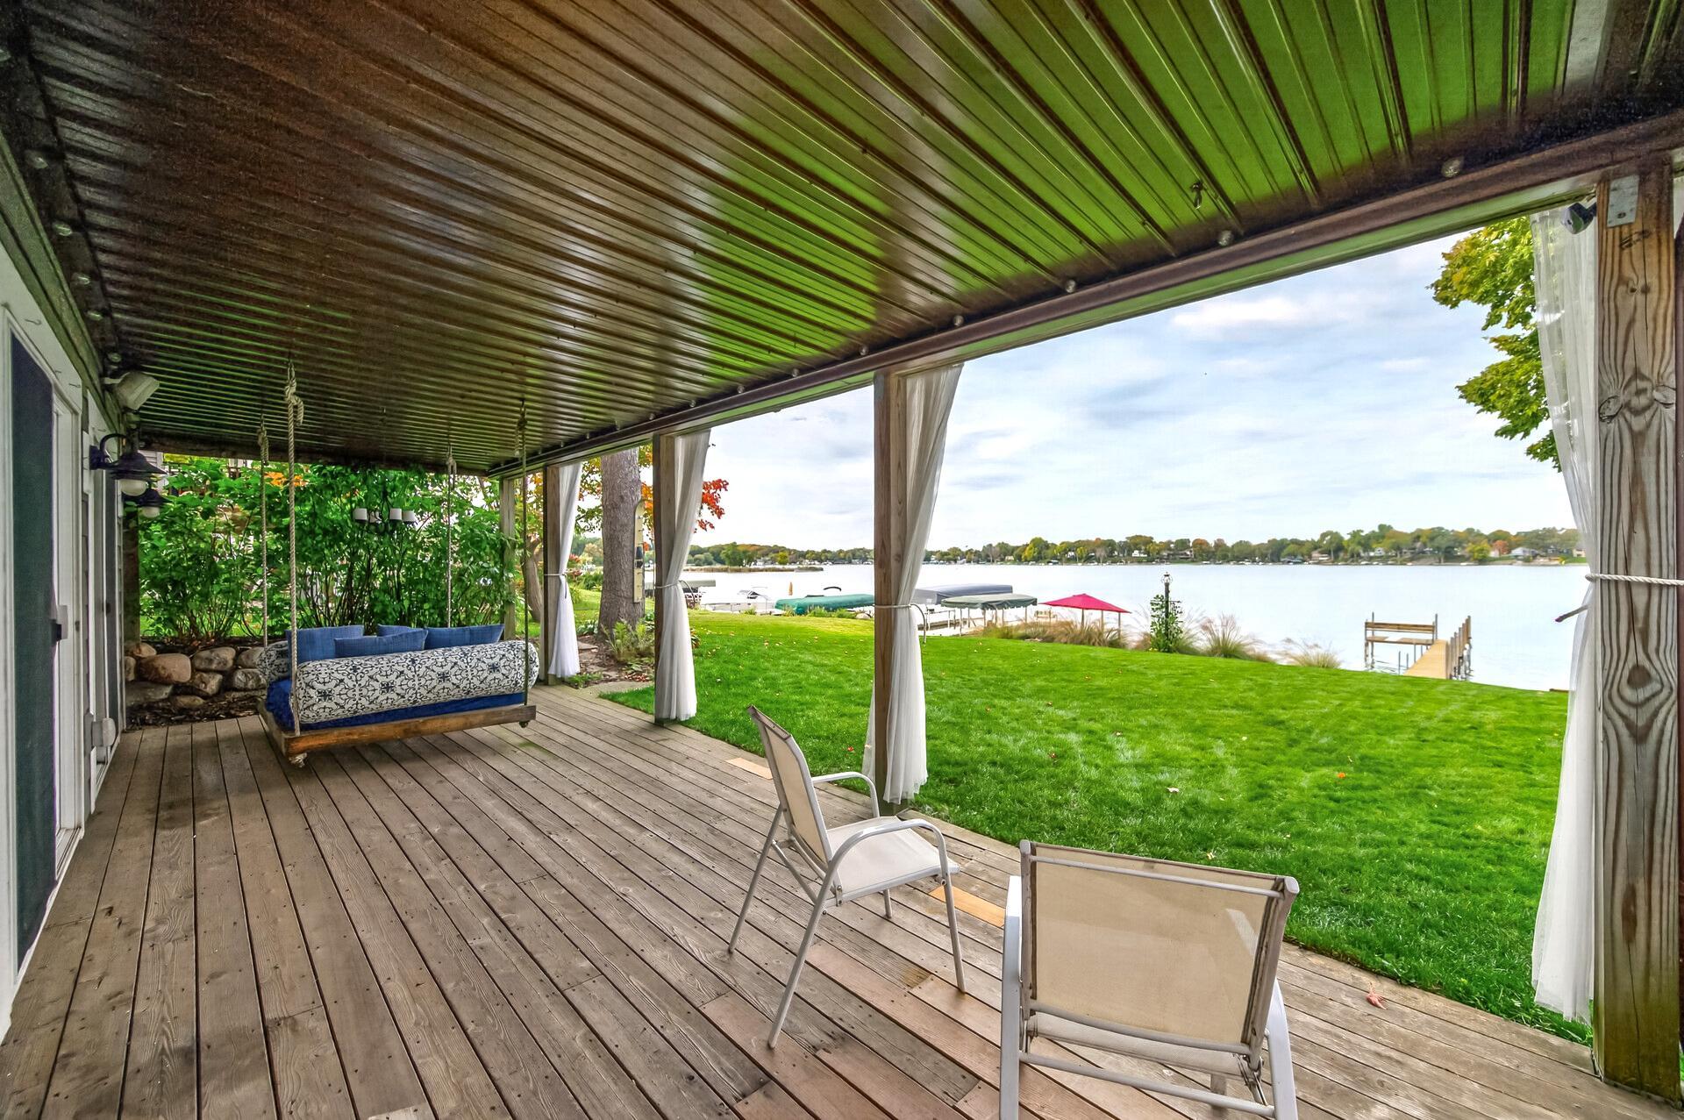
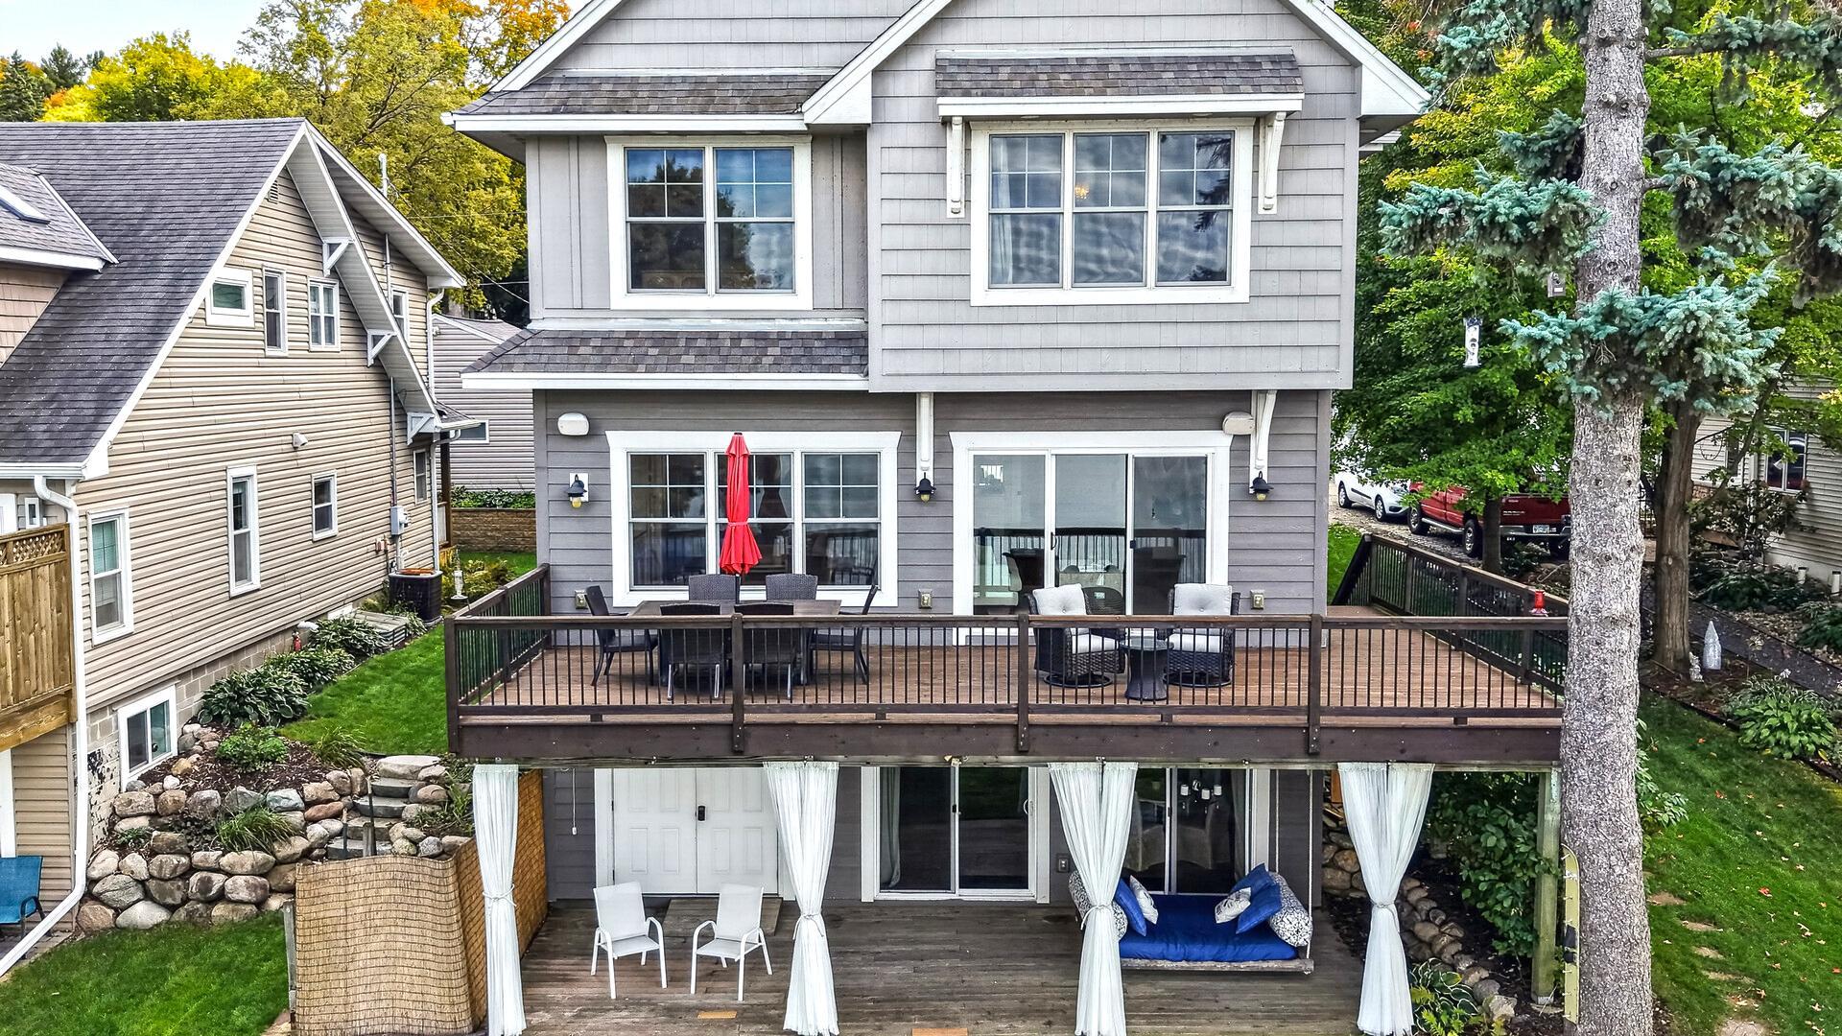
Covered lakeside deck with outdoor seating overlooking a lawn, dock, and lake.
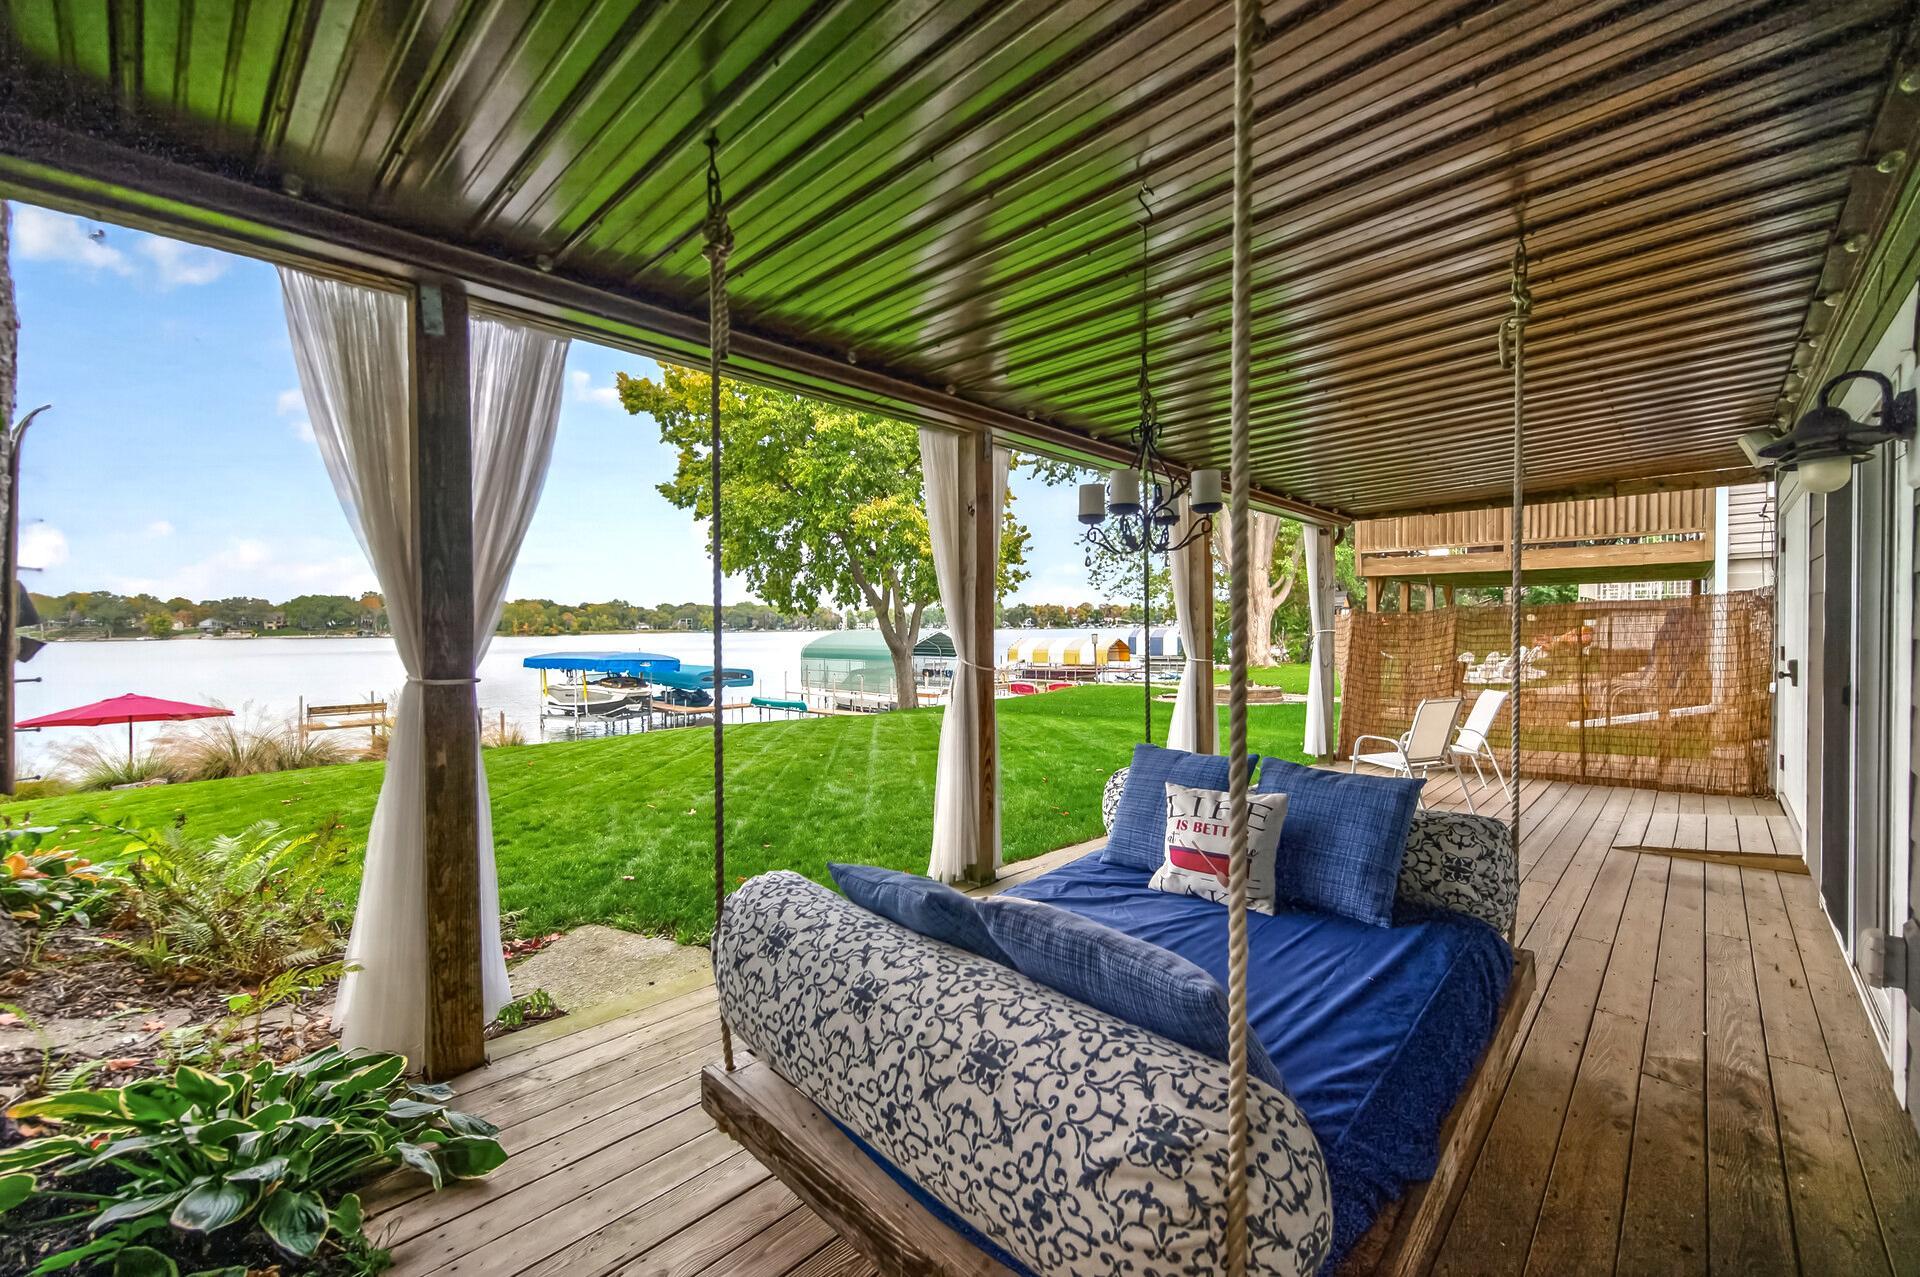
Covered lakeside patio with a cushioned swing, wooden deck, and view of the water and boats.
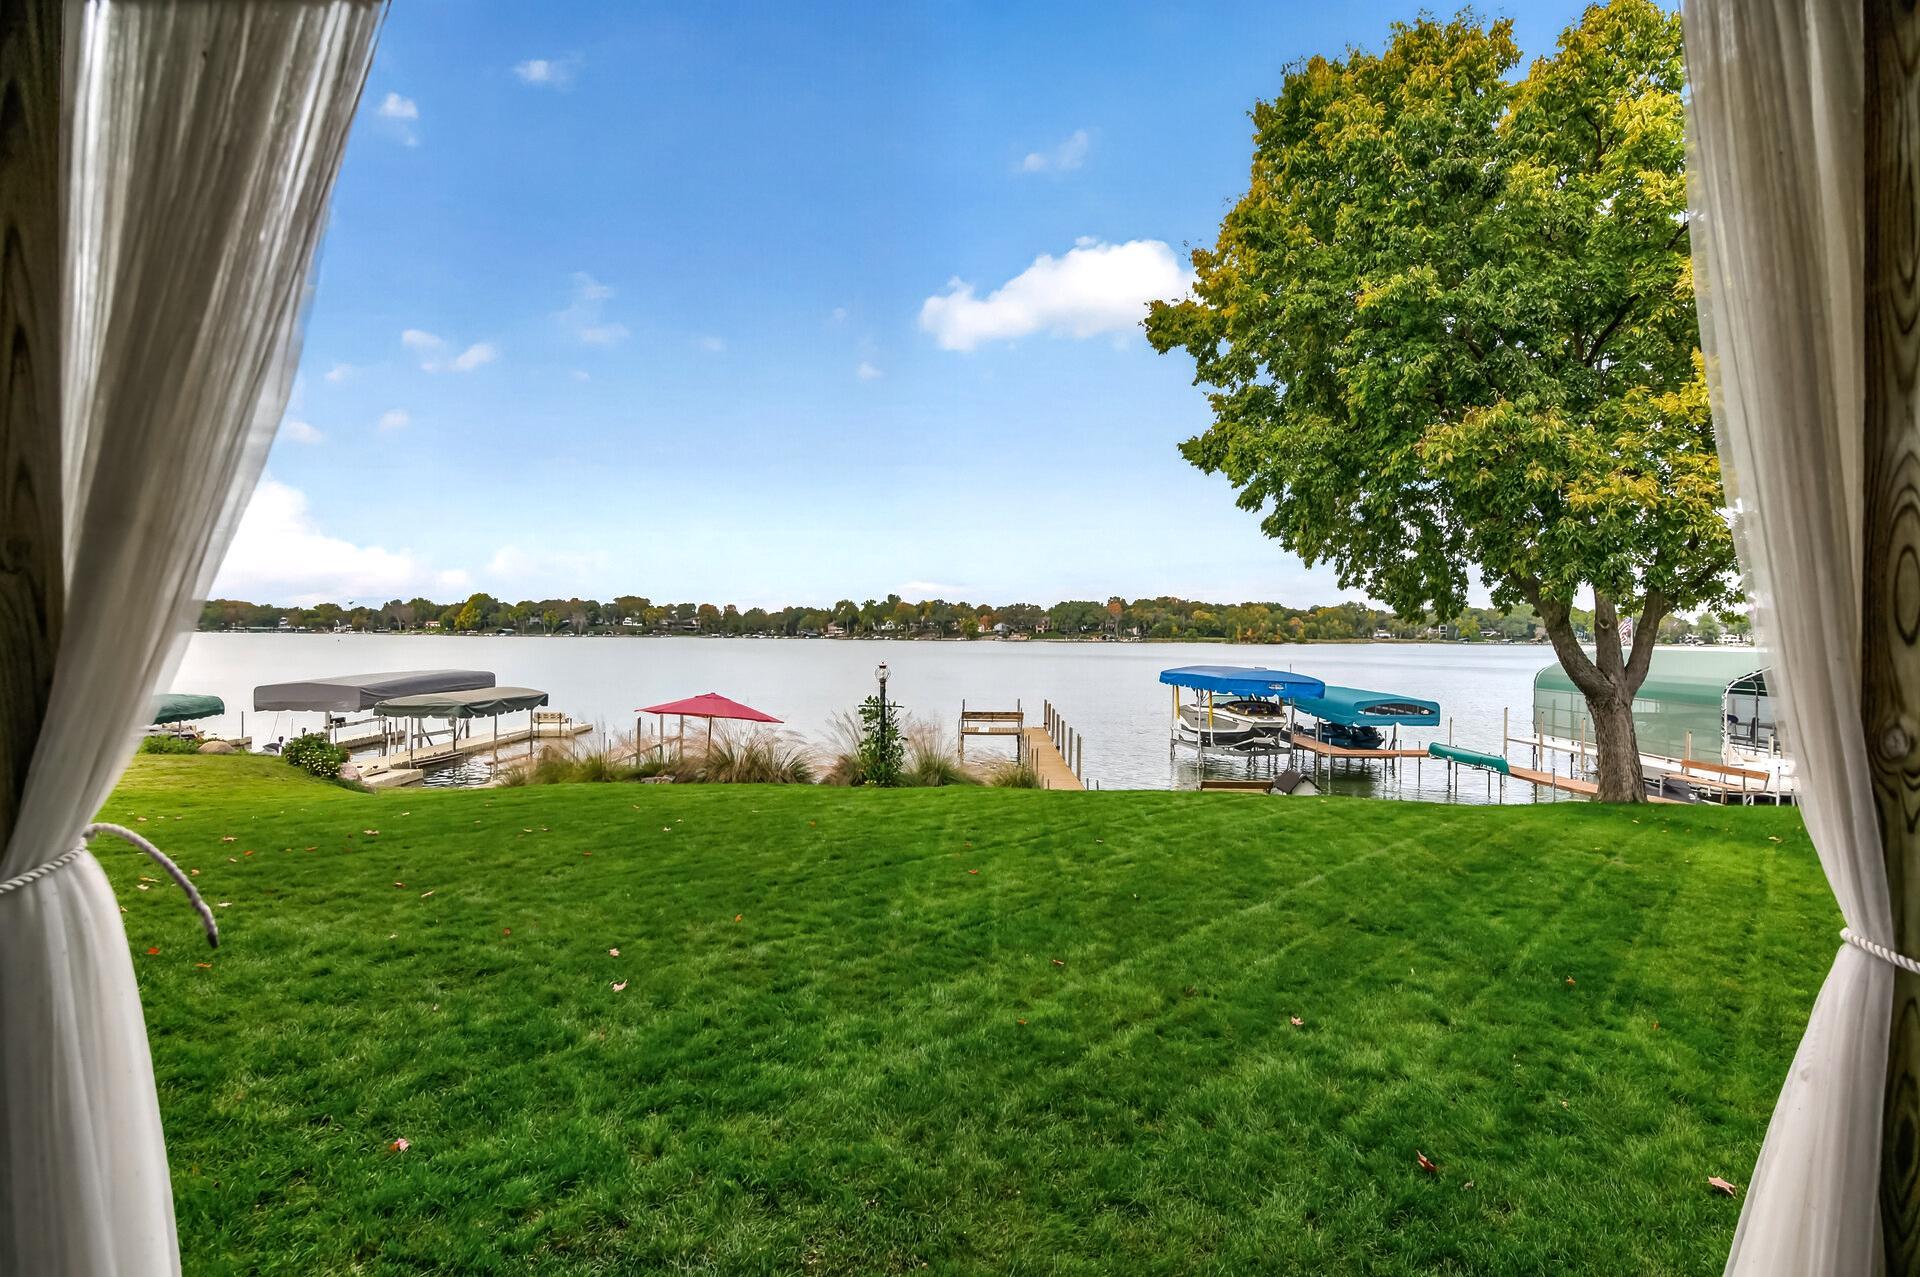
Lakeside lawn with private docks and covered boats, viewed through open curtains.
Sandy lakeshore with docks and boats, plus red lounge chairs beneath an umbrella.
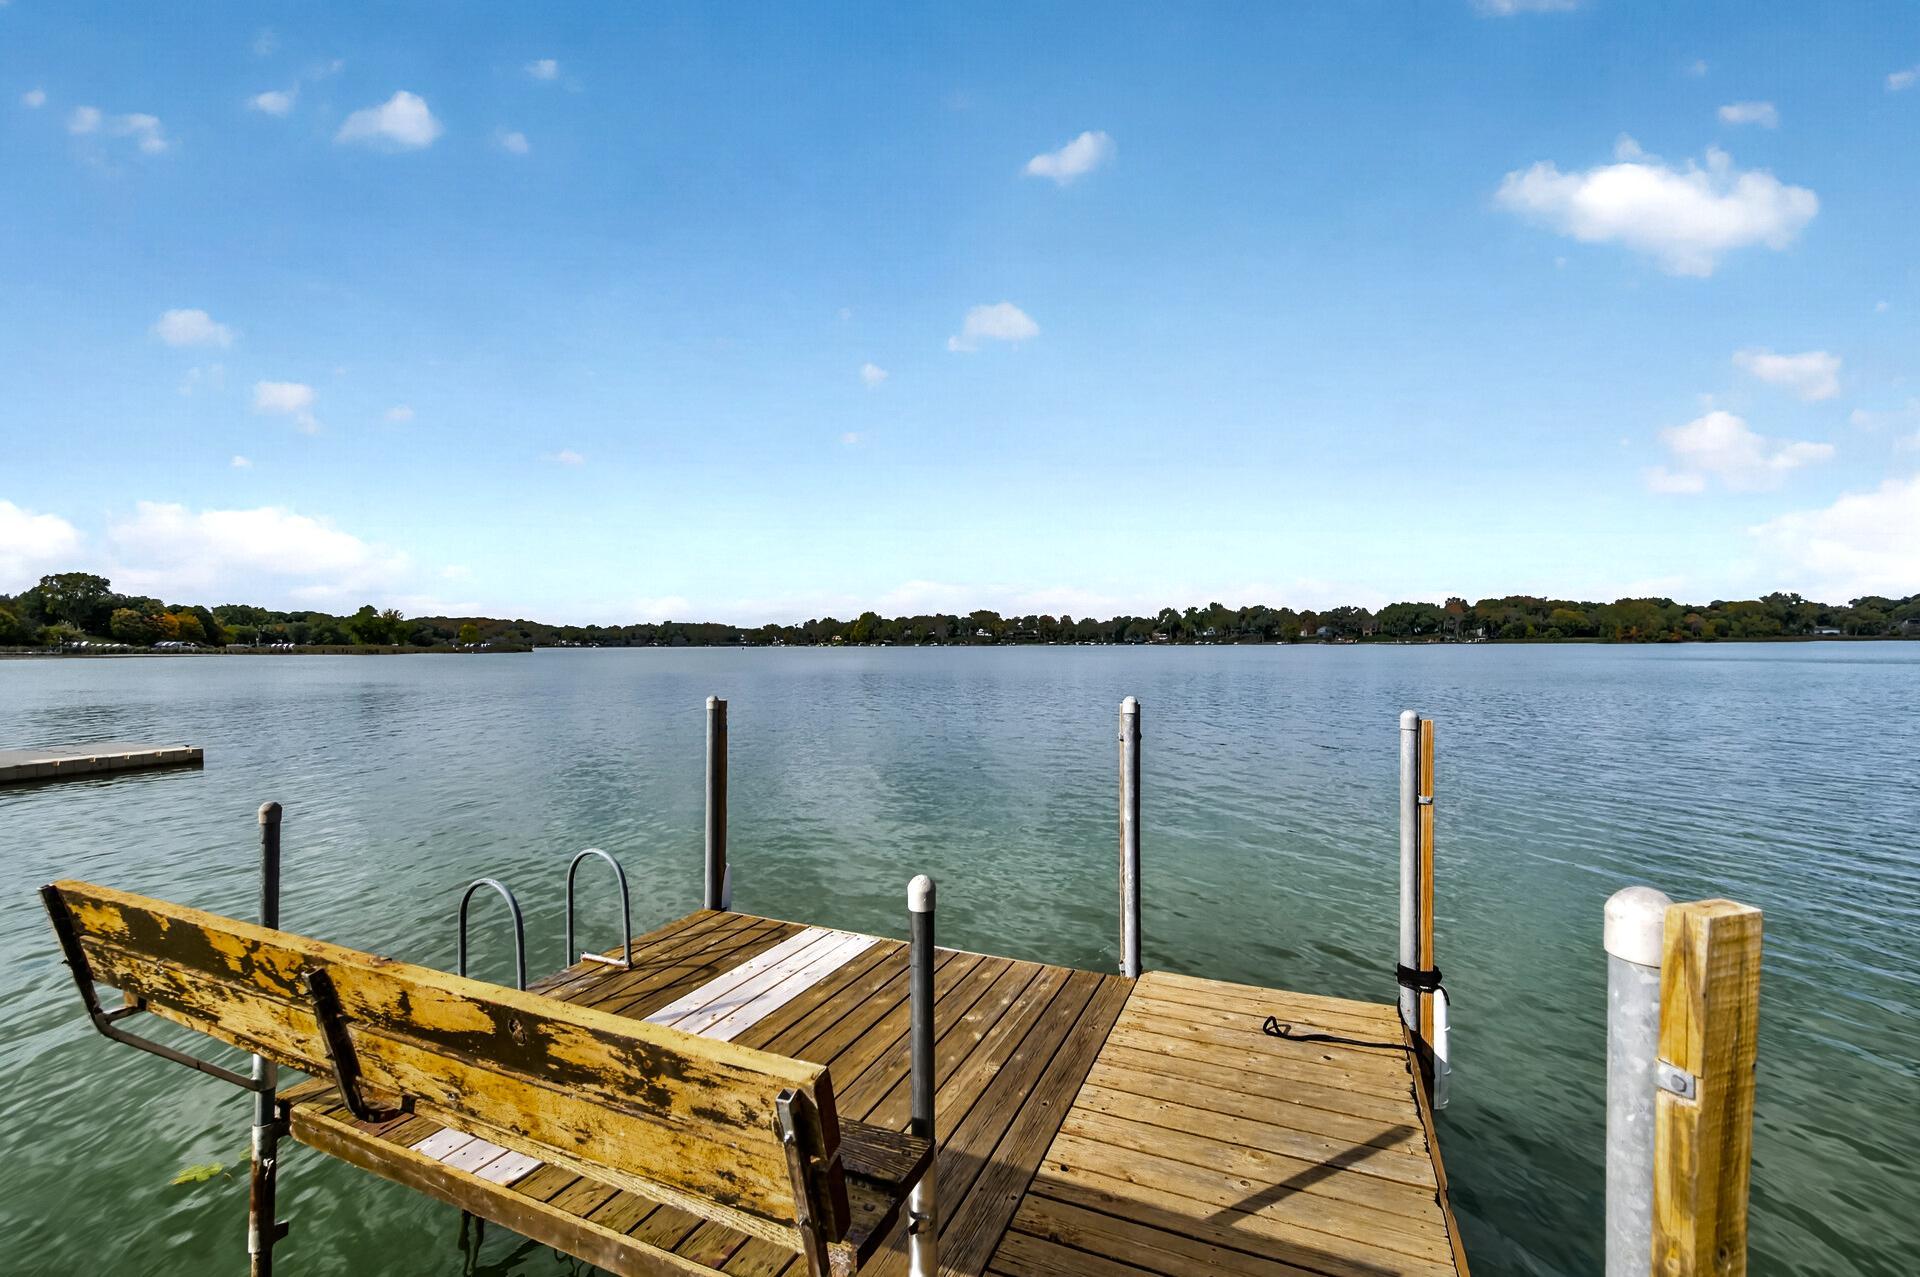
Wooden dock with a weathered bench and swim ladder extending into a tree-lined lake.
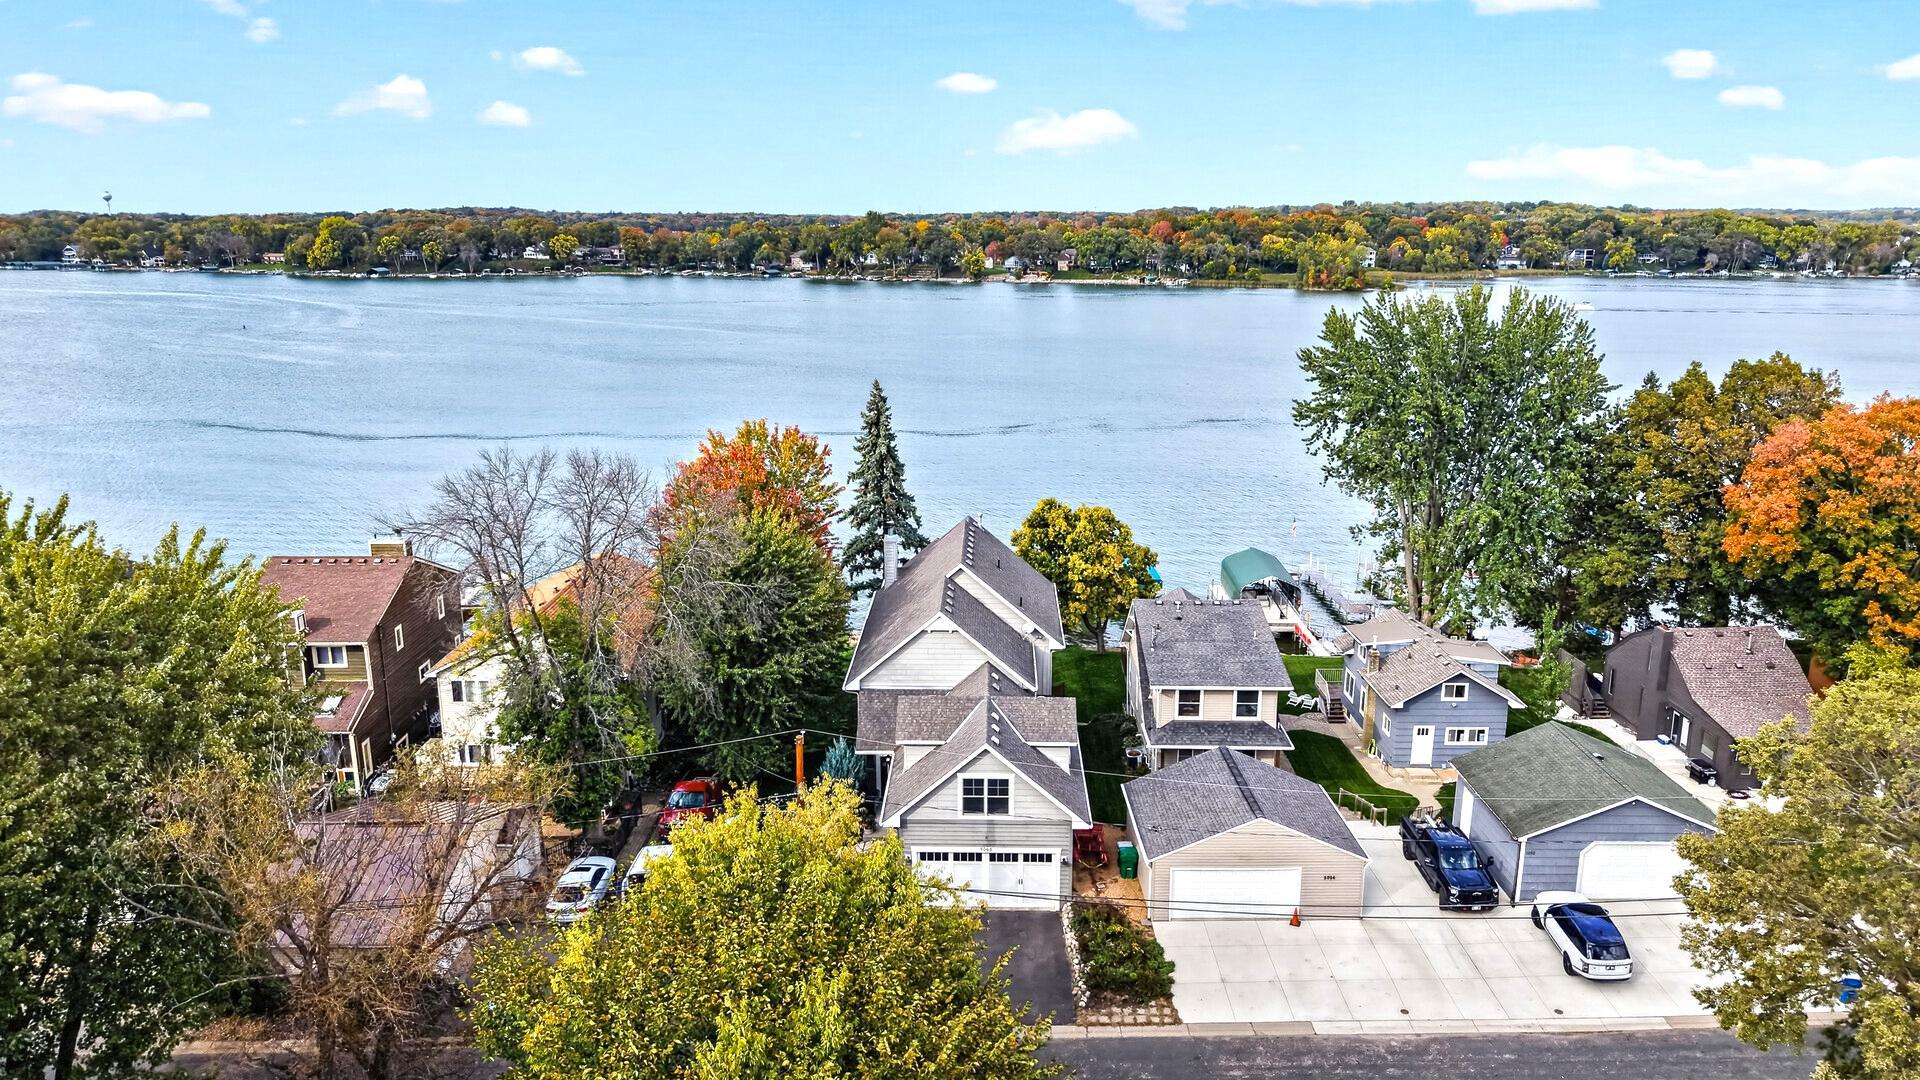
Aerial view of lakeside homes and docks beside a broad lake, surrounded by autumn foliage.
Rear of a gray house with two furnished decks and a covered patio.
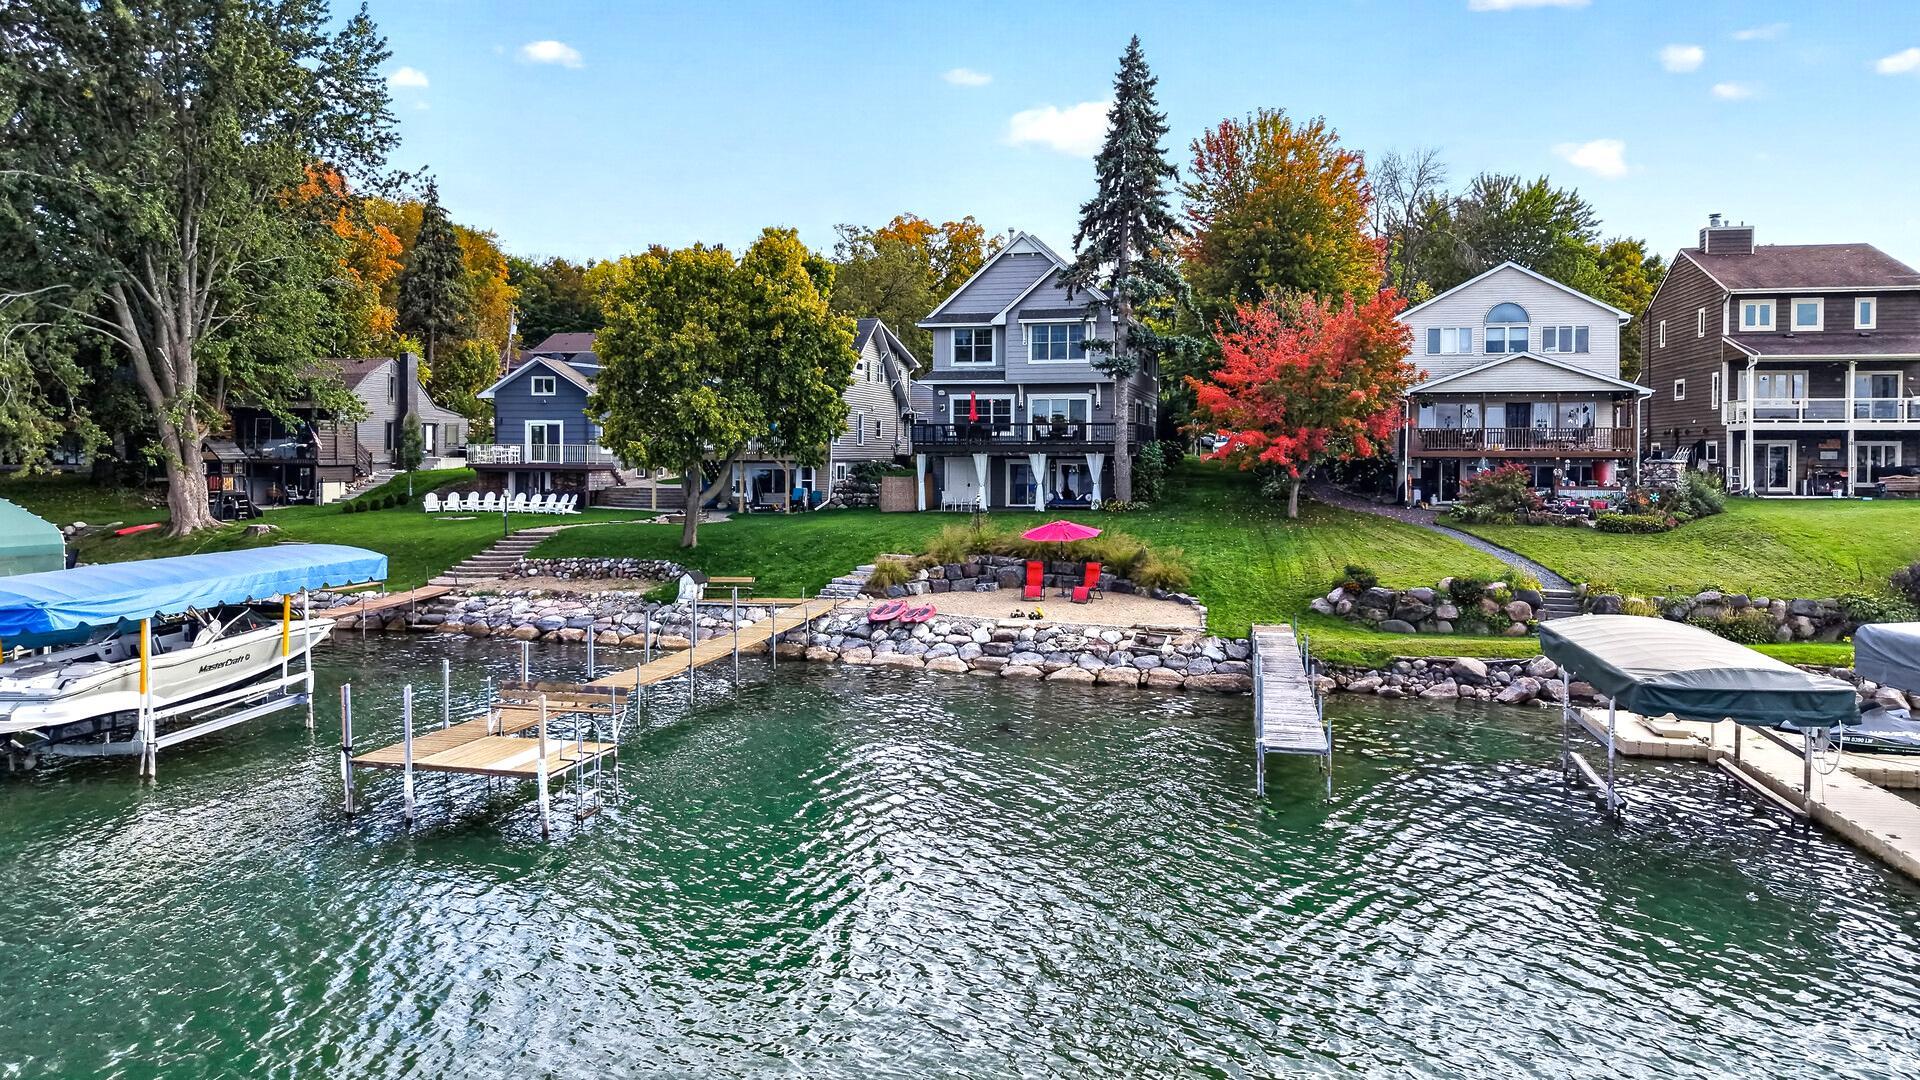
Gray lakeside home with a broad deck, seen across the water beside docks and autumn-colored trees.
SEE ALL PHOTOS
Lakefront homes with docks and a wooden walkway along a rocky, tree-lined shore.
Sandy lakeside beach with docks and boats, viewed from beneath a red umbrella.
Entryway with a white front door, tall columns, and warm hardwood floors.
Furnished entry hall with glossy hardwood floors and a lake view through the distant windows.
Entryway with glossy wood floors, white columns, and a paneled front door.
Entry hall with white built-ins and hardwood floors, opening to a living area with water visible through the windows.
Open-plan living and dining room with a stone fireplace and lake views through large windows.
Open-plan kitchen and sitting area with white cabinets, hardwood floors, and a window-side seating nook.
Open-plan living room, dining area, and kitchen with hardwood floors and water views through sliding doors.
Open-plan kitchen with a white island, hardwood floors, and adjoining furnished living area.
Bright white kitchen with a marble island, wood floors, and lake views through the windows.
Open kitchen with white cabinets, marble island, wooden stools, and adjoining dining and sitting areas.
Kitchen with white cabinetry, a marble island, and warm wood countertops and floors.
Kitchen with white cabinetry, butcher-block counters, and a stainless-steel range beneath a broad hood.
Open-concept kitchen and living room with a large marble island and stone fireplace.
Open-plan kitchen with a large marble island, stone fireplace, and lake views through the windows.
Dining room with a set wooden table and lake views through large windows.
Open kitchen and dining area with white glass-front cabinets, a large island, and warm wood floors.
Open living and dining room with a stone fireplace and lake views through large windows.
Furnished living room with a stone fireplace and large windows overlooking a lake.
Open living and dining area with a stone fireplace and sliding doors overlooking the water.
Living room with a stone fireplace and sliding doors overlooking the lake.
Kitchen with marble counters, decorative glass cabinets, and a lake view through the windows.
Hallway opening into a white kitchen with pendant lights and a water view beyond the windows.
Mudroom with white built-in cabinets, black hooks, and a wood countertop.
Mudroom with white built-in storage, coat hooks, a wood-topped counter, and warm wood flooring.
Upstairs hallway with dark wood railing and trim, carpeted floors, and empty rooms beyond open doorways.
Spacious carpeted upper-level room with a vaulted ceiling, ceiling fan, built-in cabinets, and a window.
Spacious carpeted room with a vaulted ceiling, ceiling fan, closet doors, and one chair.
Vacant living room with a lake view through large black-trimmed windows and a fireplace.
Carpeted bedroom with a chandelier, fireplace, and large window overlooking the water.
Carpeted living room with a tiled fireplace and wide lake-view windows.
Home office with a wooden desk beside large windows overlooking the lake.
Furnished home office with dark wood trim and a desk beside windows overlooking the water.
Bathroom vanity with dark wood cabinetry and stone counter, opening to a carpeted walk-in closet.
Walk-in shower with beige tile, glass enclosure, mosaic floor, and grab bars.
Walk-in closet with white wire shelving, dark-trimmed windows, and a wooden dresser.
Laundry room with washer and dryer, utility sink, and dark wood cabinetry.
Bathroom with dual vanities and a doorway to an adjoining laundry area.
Open kitchen with a stone island and bar stools, opening to dining space and lake-facing sliding doors.
Kitchen with light wood cabinets, stainless steel appliances, and a granite island with bar stools.
Kitchen with light wood cabinets, stainless steel appliances, and a stone-topped island beside a carpeted living area.
Dining area with a round table and chairs facing sliding doors overlooking the lake.
Open kitchen and dining area with wood cabinetry, a breakfast island, and carpeted living space.
Garage with lawn equipment and an open doorway overlooking a lake.
Gray two-story home with a steep gable, white garage door, stone walkway, and landscaped front yard.
Furnished wooden deck overlooking a lake, with outdoor dining furniture and a dock.
Lakeside deck with outdoor dining furniture and a wide view across the water.
Covered lakeside deck with outdoor seating overlooking a lawn, dock, and lake.
Covered lakeside patio with a cushioned swing, wooden deck, and view of the water and boats.
Lakeside lawn with private docks and covered boats, viewed through open curtains.
Sandy lakeshore with docks and boats, plus red lounge chairs beneath an umbrella.
Wooden dock with a weathered bench and swim ladder extending into a tree-lined lake.
Aerial view of lakeside homes and docks beside a broad lake, surrounded by autumn foliage.
Rear of a gray house with two furnished decks and a covered patio.
Gray lakeside home with a broad deck, seen across the water beside docks and autumn-colored trees.
Courtesy of Coldwell Banker Realty - Southwest Regional, Nick Welu Listing Contact:  
For Sale

5060 Edgewater Drive

5060 Edgewater Drive, Mound, MN 55364

$2,244,900
Lake Minnetonka 2-Story freshly enameled woodwork and gleaming hardwood floors give the interior a crisp, bright finish from room to room. That polish carries straight into the chef's kitchen, the heart of the home. High-end stainless steel appliances and a large center island set the stage for gathering. The space opens to generous living and dining areas and out to the large deck, making entertaining easy, whether for a quiet dinner or a full house on a summer weekend.
The large primary bedroom overlooks the lake, allowing you to wake up to the water every morning. 4 bedrooms, an office, a sitting room, and laundry are all on the upper level. Downstairs, the walkout lower level holds a full in-law suite with its own kitchen, bedroom, bathroom, living room, and laundry, plus direct access to the lakeside entertaining area. It's a flexible space for guests, visitors, or extended stays.
Then there's the shoreline. The sandy beach sits at a level, easy-to-use lakeshore, with a clean sandy lake bottom that makes swimming, wading, and launching the kayaks a pleasure. Harrison Bay is known for its excellent water quality and fantastic fishing right off the dock. With 5 bedrooms, 4 bathrooms, and 4,575 finished square feet, this home brings together everything a lake buyer wants: updated finishes, room to entertain, and a beach to come home to. Westonka school district ranked #1 for the third year in a row!

10/31/2026 12:00PM - 2:00PM CDT

5
beds

4
baths

4,575 Sq.Ft. LIVING AREA

7,405.2 Sq.Ft. lot

Nick Welu

Nick Welu

Features & Amenities

Interior

  • total bedrooms5
  • Total bathrooms4
  • full bathrooms3
  • half bathroom1
  • Laundry room Lower Level, Upper Level
  • APPLIANCES Dishwasher, Disposal, Dryer, Gas Water Heater, Microwave, Range, Refrigerator, Stainless Steel Appliances, Washer, Wine Cooler

Area & Lot

  • Status For Sale
  • OPEN HOUSE

    10/31/2026 12:00PM - 2:00PM CDT

  • Living Area4,575 Sq.Ft.
  • Total Area4,575 Sq.Ft.
  • Lot Area7,405.2 Sq.Ft.
  • MLS® ID7157188
  • TypeResidential
  • YEAR BUILT2010
  • NeighborhoodMound
  • Water FrontageLake Front
  • View DescriptionLake
  • School DistrictWestonka

Exterior

  • STORIES2
  • Garage Space2.0
  • water SourceCity Water/Connected
  • roofAsphalt
  • parkingDetached Garage
  • HEAT TYPEForced Air
  • AIR CONDITIONINGCentral Air
  • sewerCity Sewer/Connected
  • Disability FeaturesNone

Financial

  • Sales Price$2,244,900
  • Real Estate Tax $20,808/yr
Sandy lakeside beach with docks and boats, viewed from beneath a red umbrella.

Schedule a Showing

We would love to show you our beautiful property. Please select your preferred date and time below. An agent will be in touch shortly to confirm your appointment.

Schedule a Showing

We would love to show you our beautiful property. Please select your preferred date and time below. An agent will be in touch shortly to confirm your appointment.
Thank you for your interest in 5060 Edgewater Drive, Mound, MN 55364. We are reviewing your request and will be in touch shortly!

Mortgage Calculator

Estimate your monthly mortgage payment, including the principal and interest, property taxes, and HOA. Adjust the values to generate a more accurate rate.
All estimates are provided for informational purposes only. Actual amounts may vary.
$0,000 Your Payment 20 15 65
$0,000 Your Payment

Mound

Explore

Work With Us

Whether buying or selling, WELU delivers service beyond comparison. Nick works closely with each of his clients to find their ultimate property in the most desirable locations, and secures the best deal. Listing a property, WELU maximizes each property’s market value with an unmatched marketing strategy.