5801 Zenith Avenue S
SEE ALL PHOTOS
5801 Zenith Avenue S
Courtesy of Coldwell Banker Realty - Southwest Regional, Ryan M Platzke Listing Contact:  
Sold

5801 Zenith Avenue S

5801 Zenith Avenue S, Edina, MN 55410

$459,000
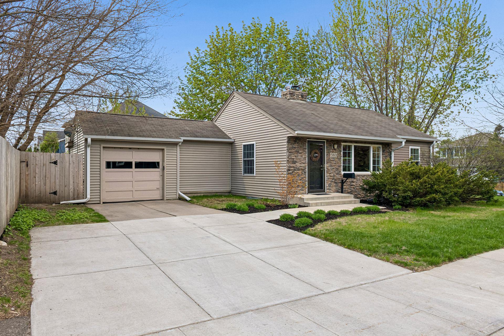
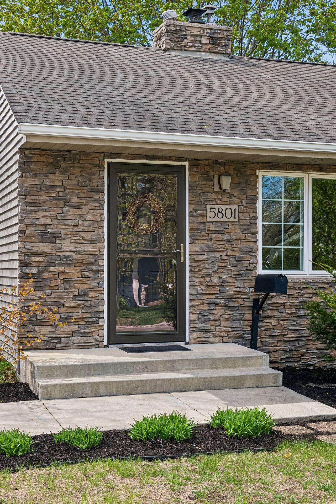
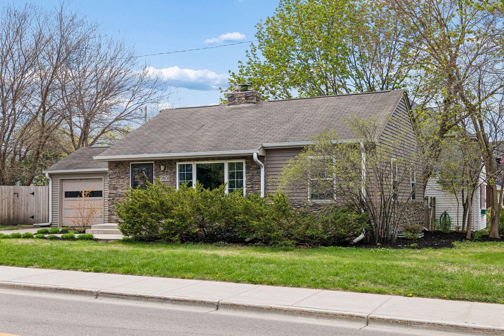
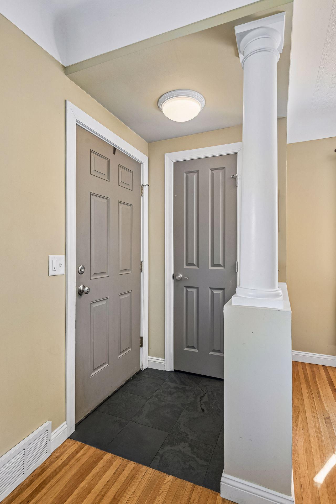
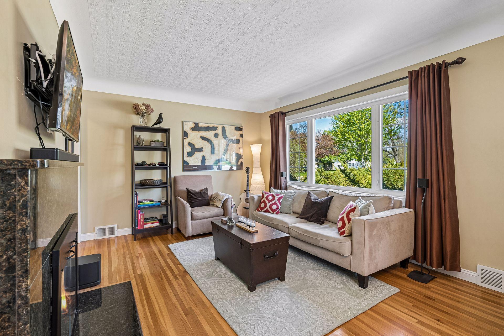
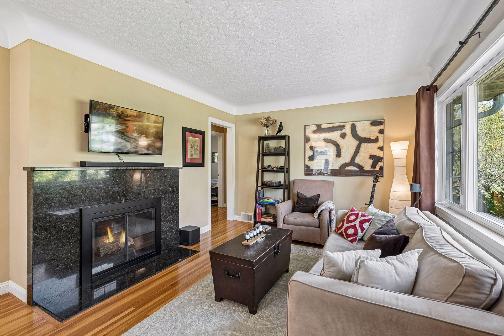
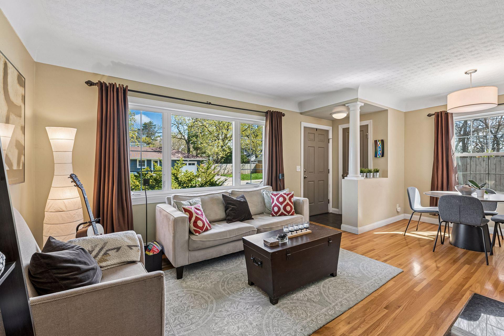
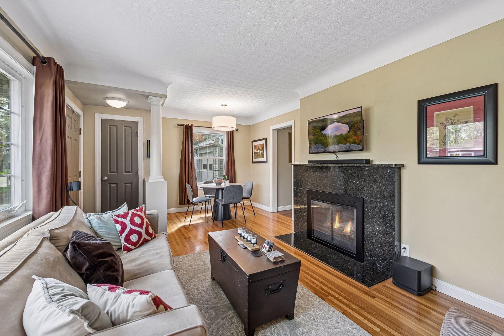
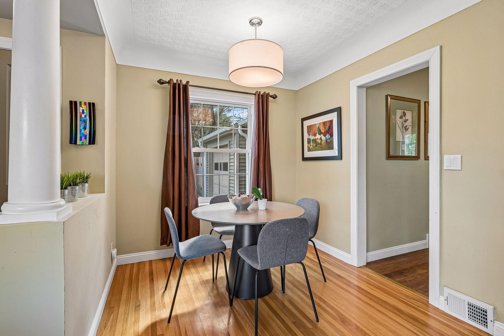
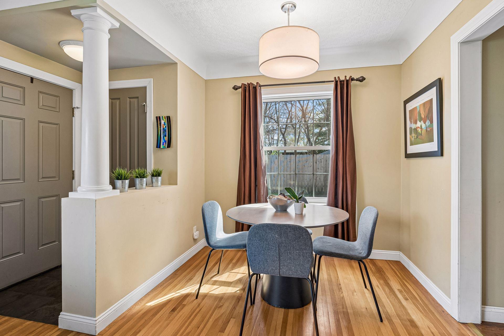
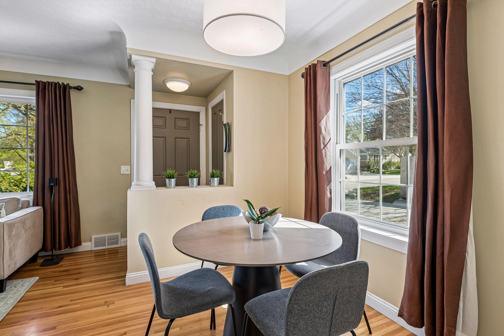
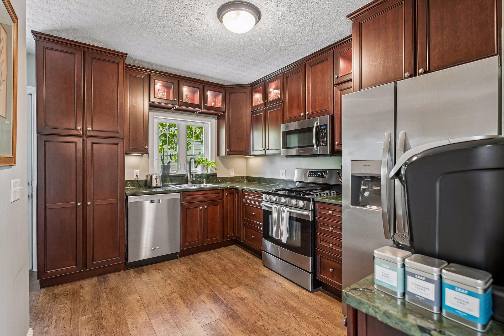
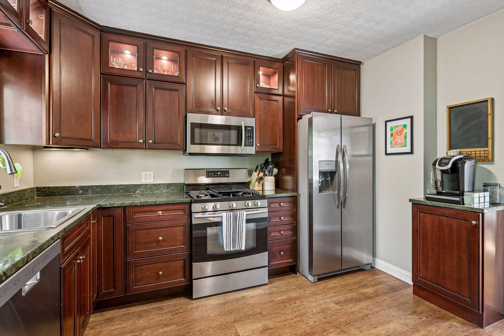
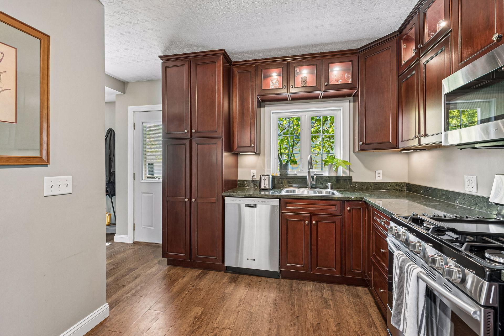
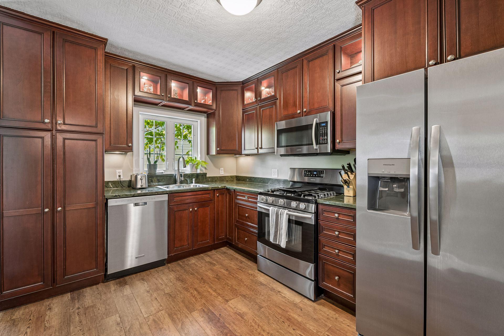
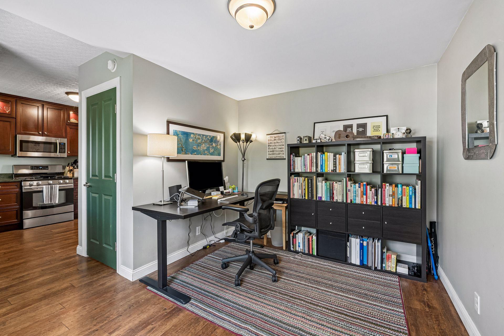
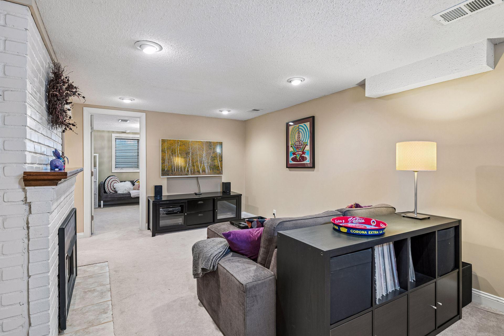
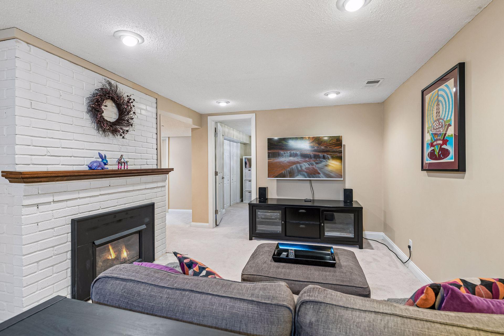
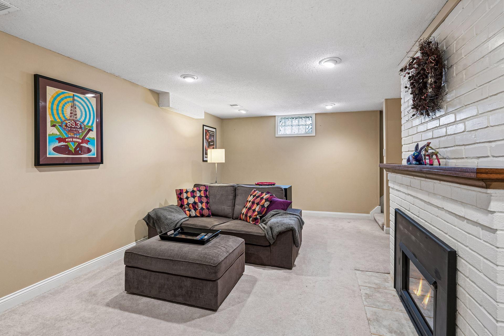
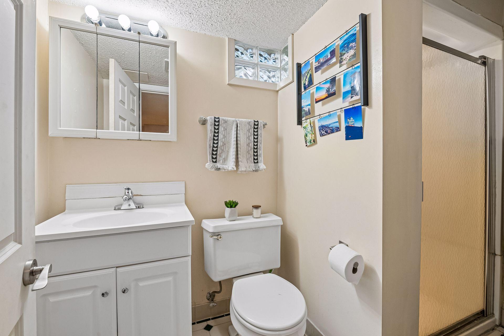
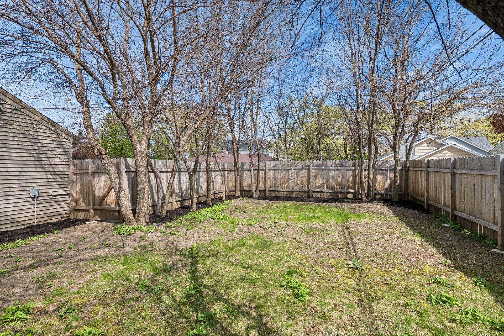
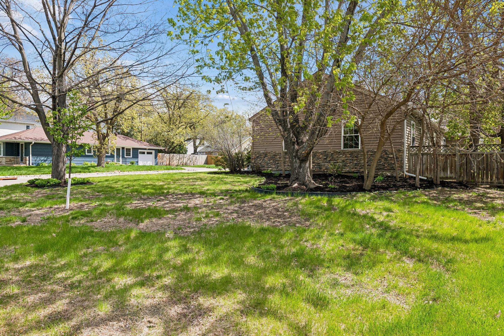
Location, location, location! The striking stone-accented exterior, fresh landscaping, new concrete driveway, and new fence complement a large yard great for entertaining. Step through the front door to find warm hardwood floors flowing through a bright, open living and dining area filled with natural light from large picture windows. The living room anchors around a dramatic dark stone fireplace, while the dining area features charming architectural detail -- a classic column accent that gives the space real character. The kitchen is the crown jewel. Rich cherry cabinetry reaches ceiling height with lighted glass uppers, granite countertops, stainless steel appliances, and under-cabinet lighting -- a space that is as functional as it is beautiful. Downstairs, the finished lower level offers a wonderful second gathering space complete with a painted brick fireplace, recessed lighting, and room for a media room, playroom, or home office.

All of this in the Edina school district, minutes from 50th & France, Southdale, the Chain of Lakes, and easy freeway access. Homes this well-cared-for, this well-located, and at this price point don't come around often in East Edina.

3
beds

2
baths

1,635 Sq.Ft. LIVING AREA

6,534 Sq.Ft. lot

Nick Welu

Nick Welu

Features & Amenities

Interior

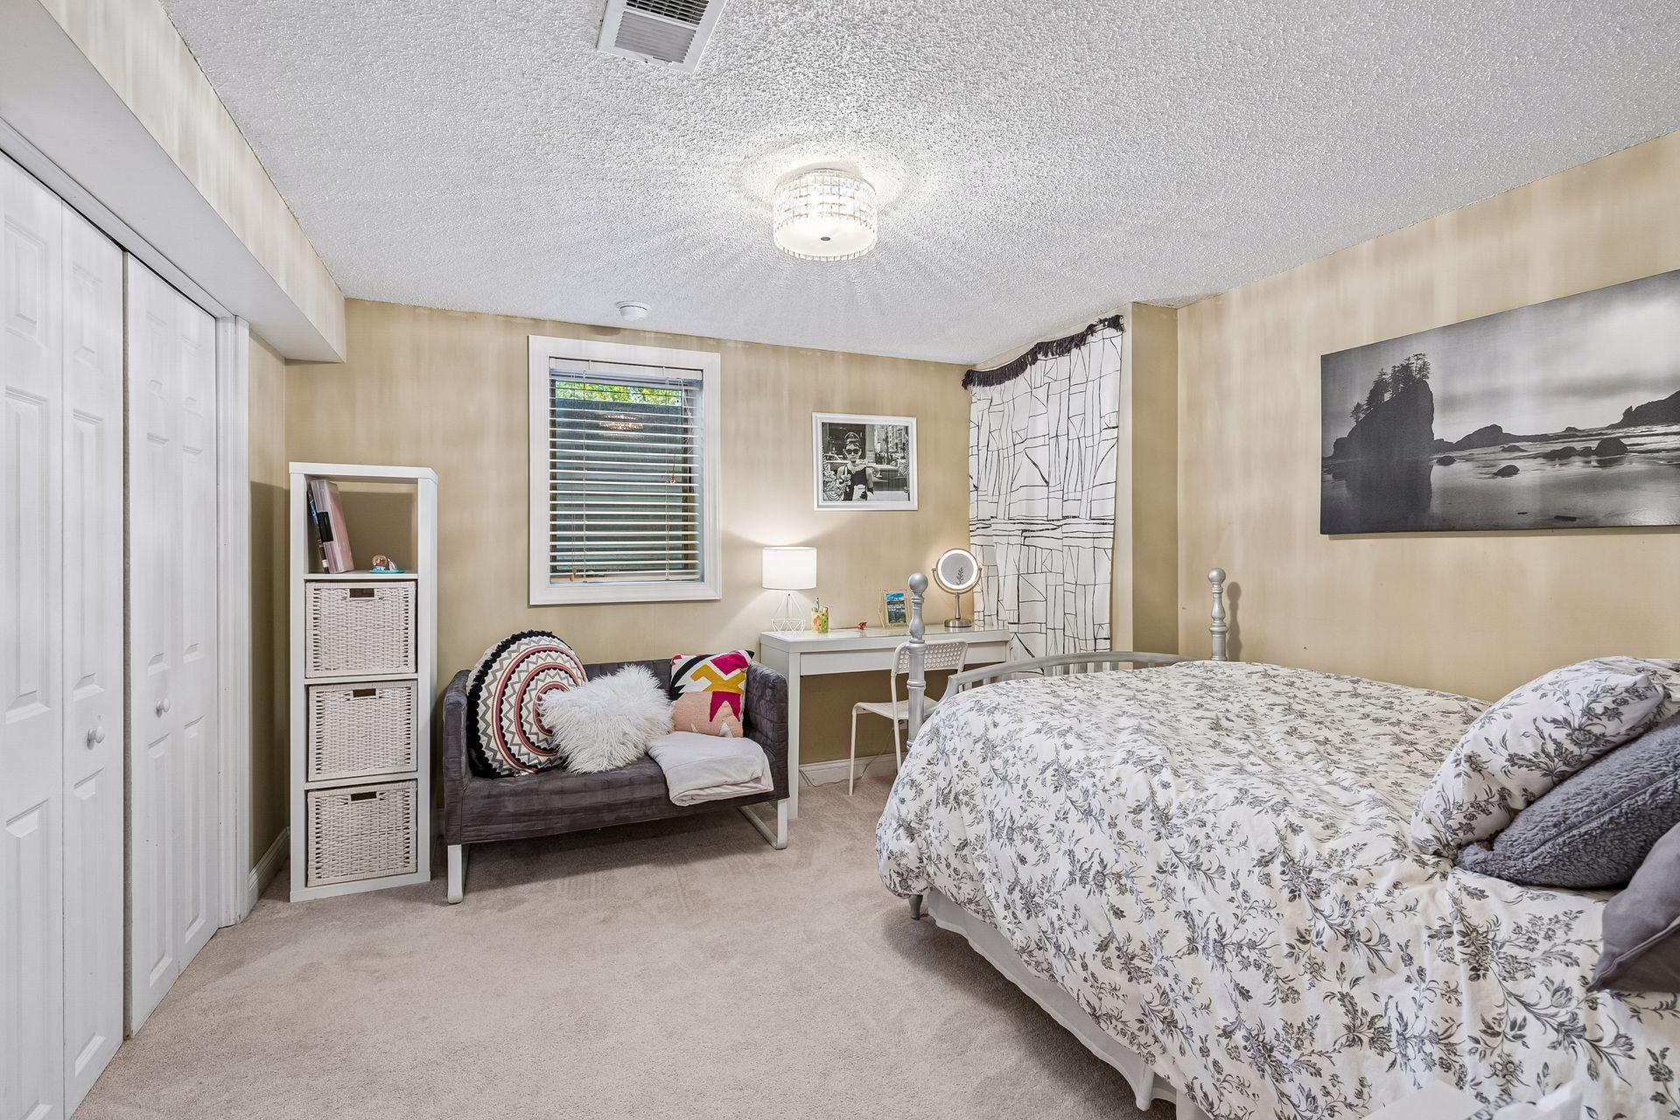
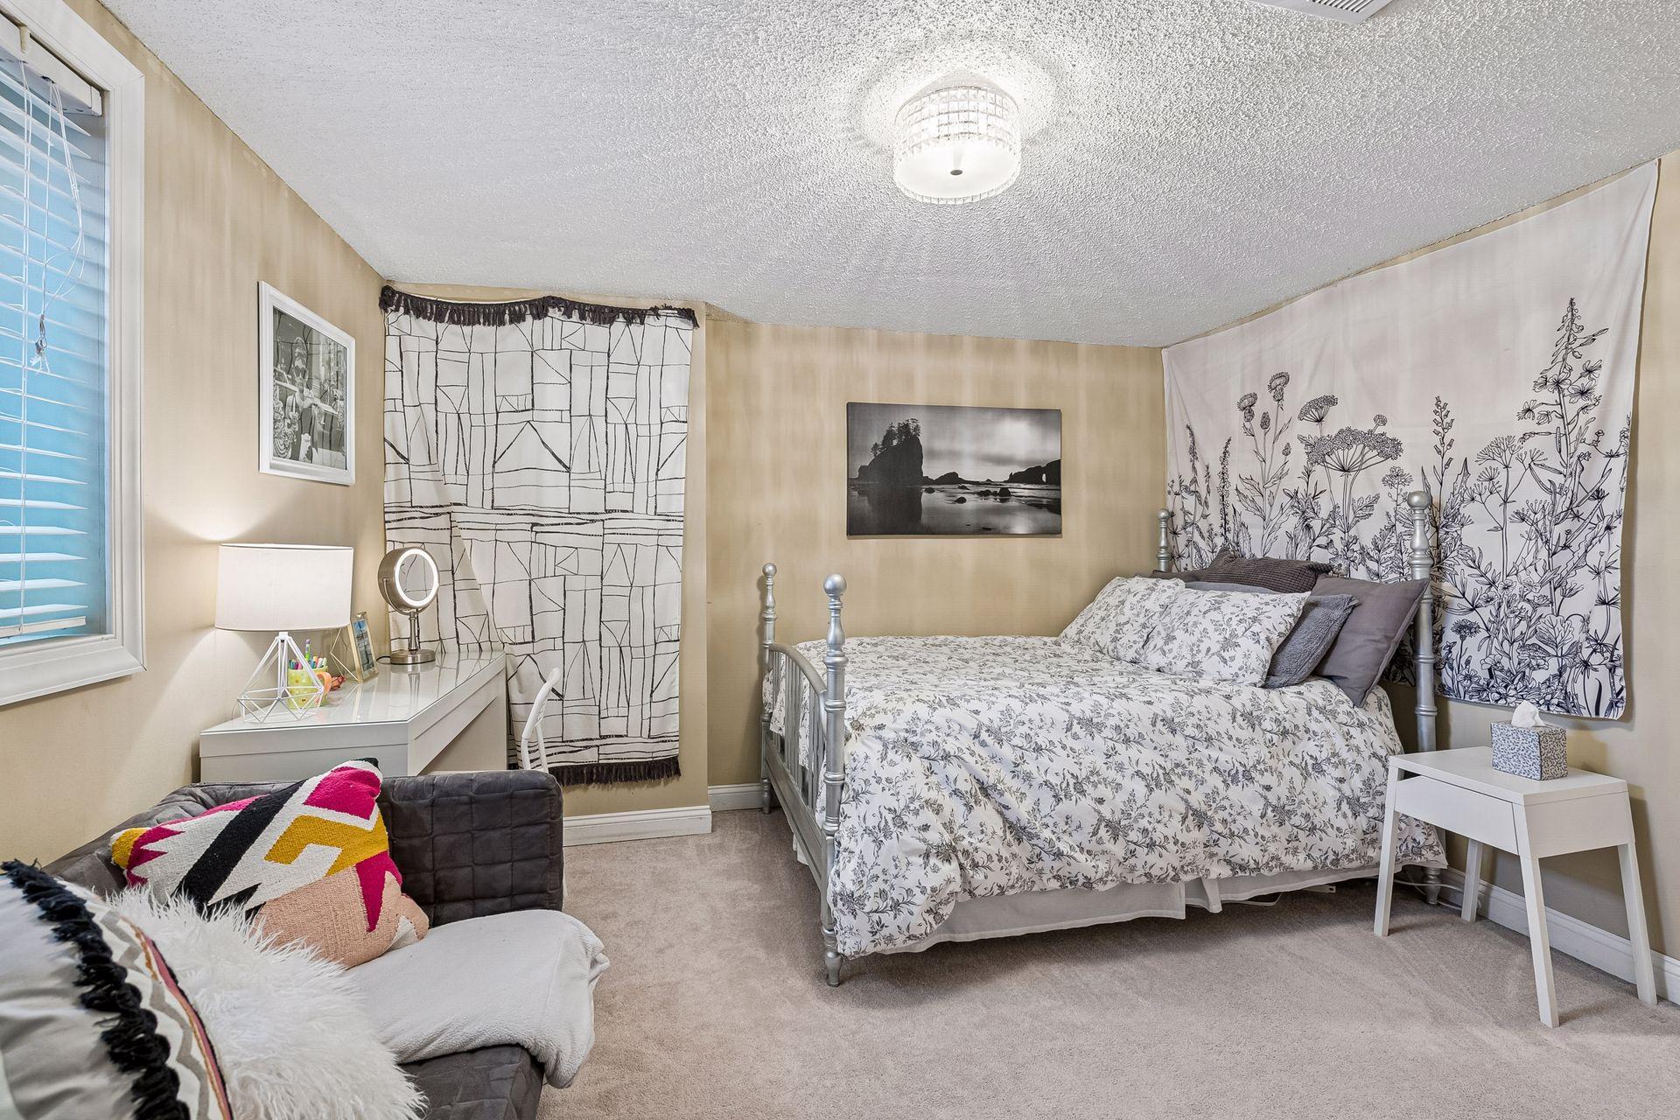
  • total bedrooms3
  • Total bathrooms2
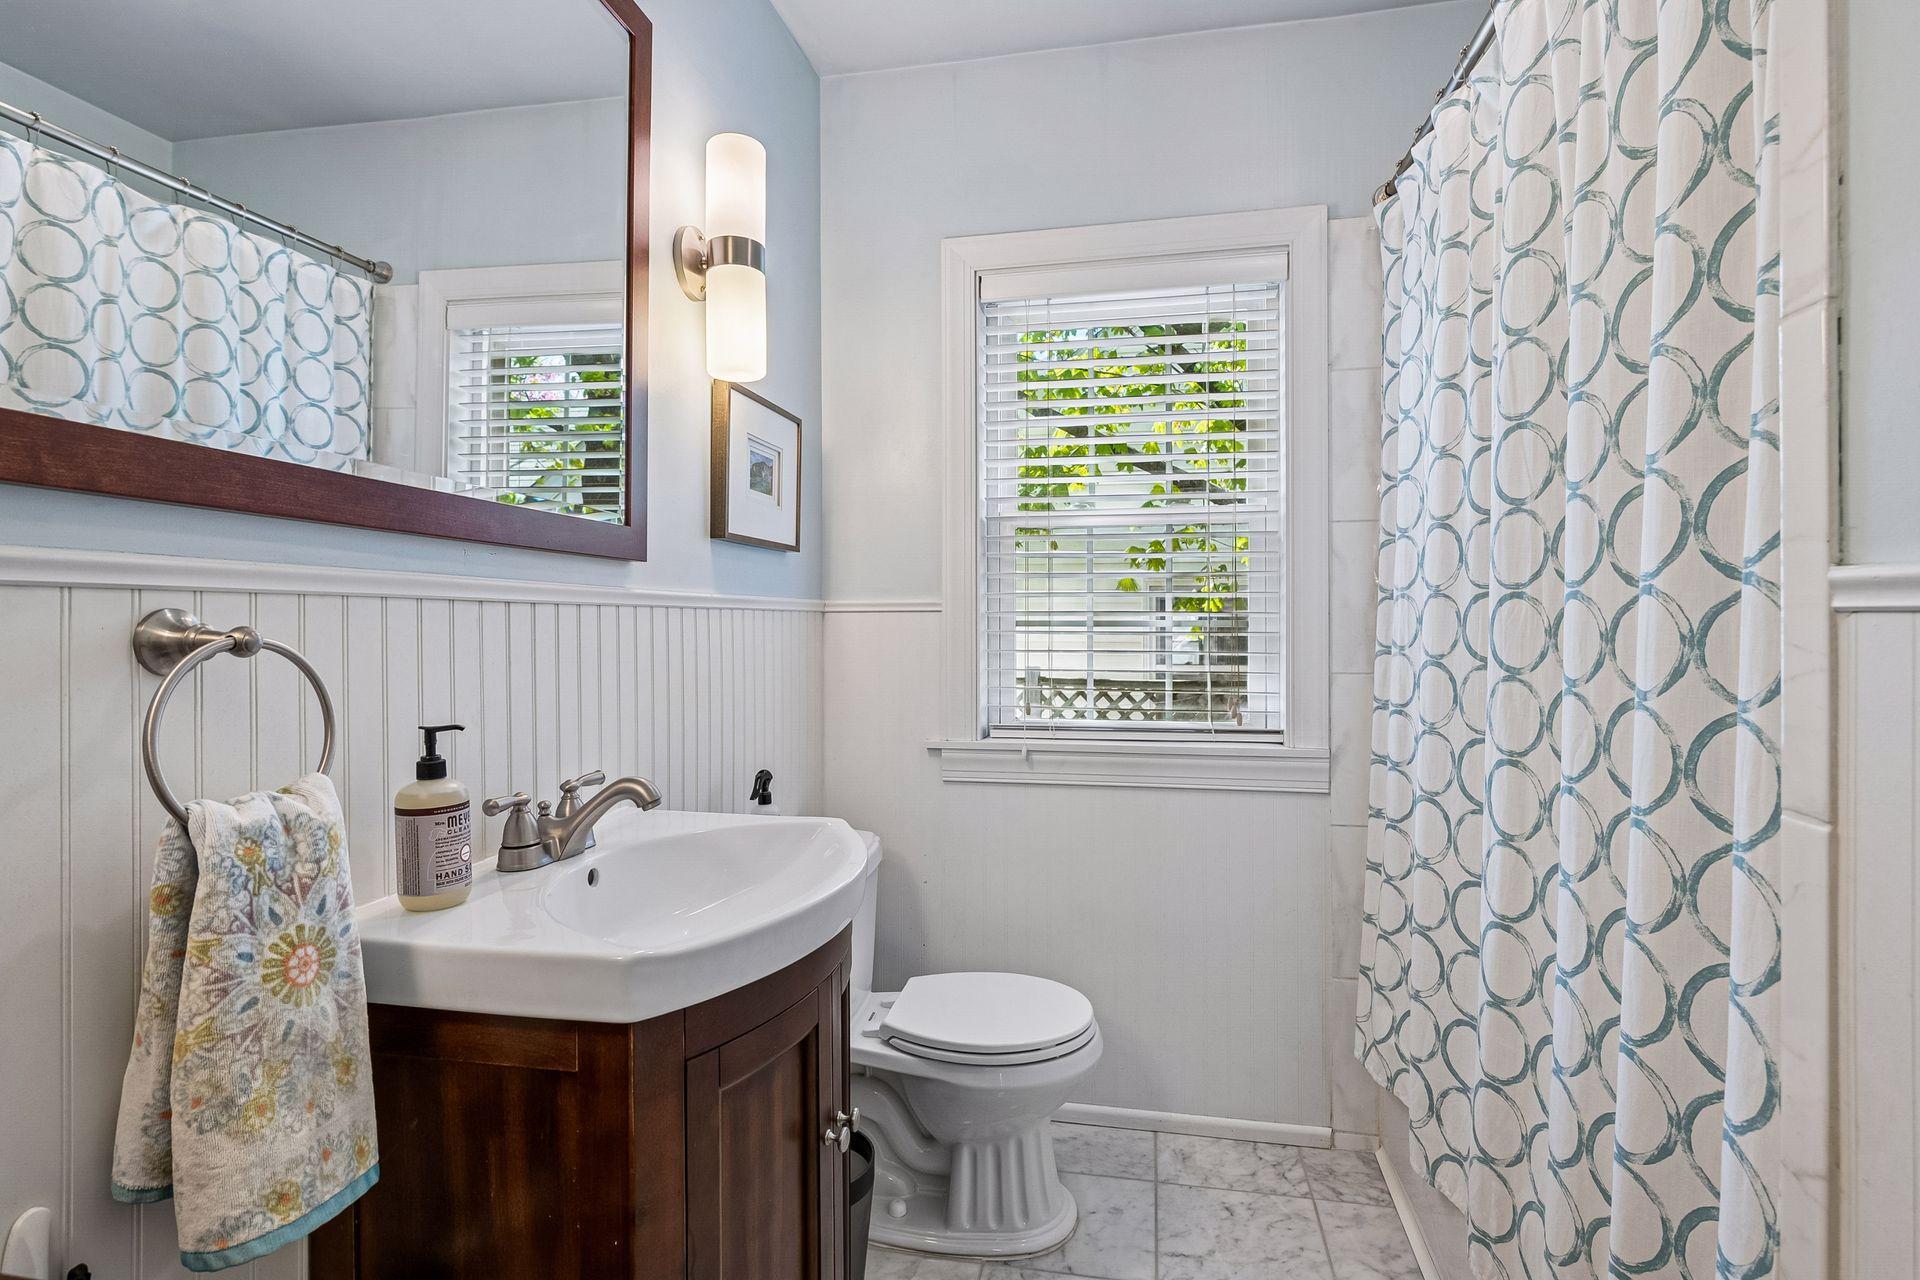
  • full bathroom1
  • three quarter bathroom1
  • Laundry room Laundry Room
  • APPLIANCES Cooktop, Dishwasher, Disposal, Dryer, Gas Water Heater, Microwave, Range, Refrigerator, Stainless Steel Appliances, Washer

Area & Lot

  • Status Sold
  • Date Sold August 14, 2026
  • Living Area1,635 Sq.Ft.
  • Total Area1,635 Sq.Ft.
  • Lot Area6,534 Sq.Ft.
  • MLS® ID7089444
  • TypeResidential
  • YEAR BUILT1950
  • School DistrictEdina

Exterior

  • STORIES1
  • Garage Space1.0
  • water SourceCity Water/Connected
  • roofAsphalt
  • lot featuresCorner Lot
  • parkingAttached Garage
  • HEAT TYPEForced Air
  • AIR CONDITIONINGCentral Air
  • sewerCity Sewer/Connected
  • Disability FeaturesNone

Financial

  • Sales Price$459,000
  • Real Estate Tax $7,442/yr

Work With Us

Whether buying or selling, WELU delivers service beyond comparison. Nick works closely with each of his clients to find their ultimate property in the most desirable locations, and secures the best deal. Listing a property, WELU maximizes each property’s market value with an unmatched marketing strategy.